

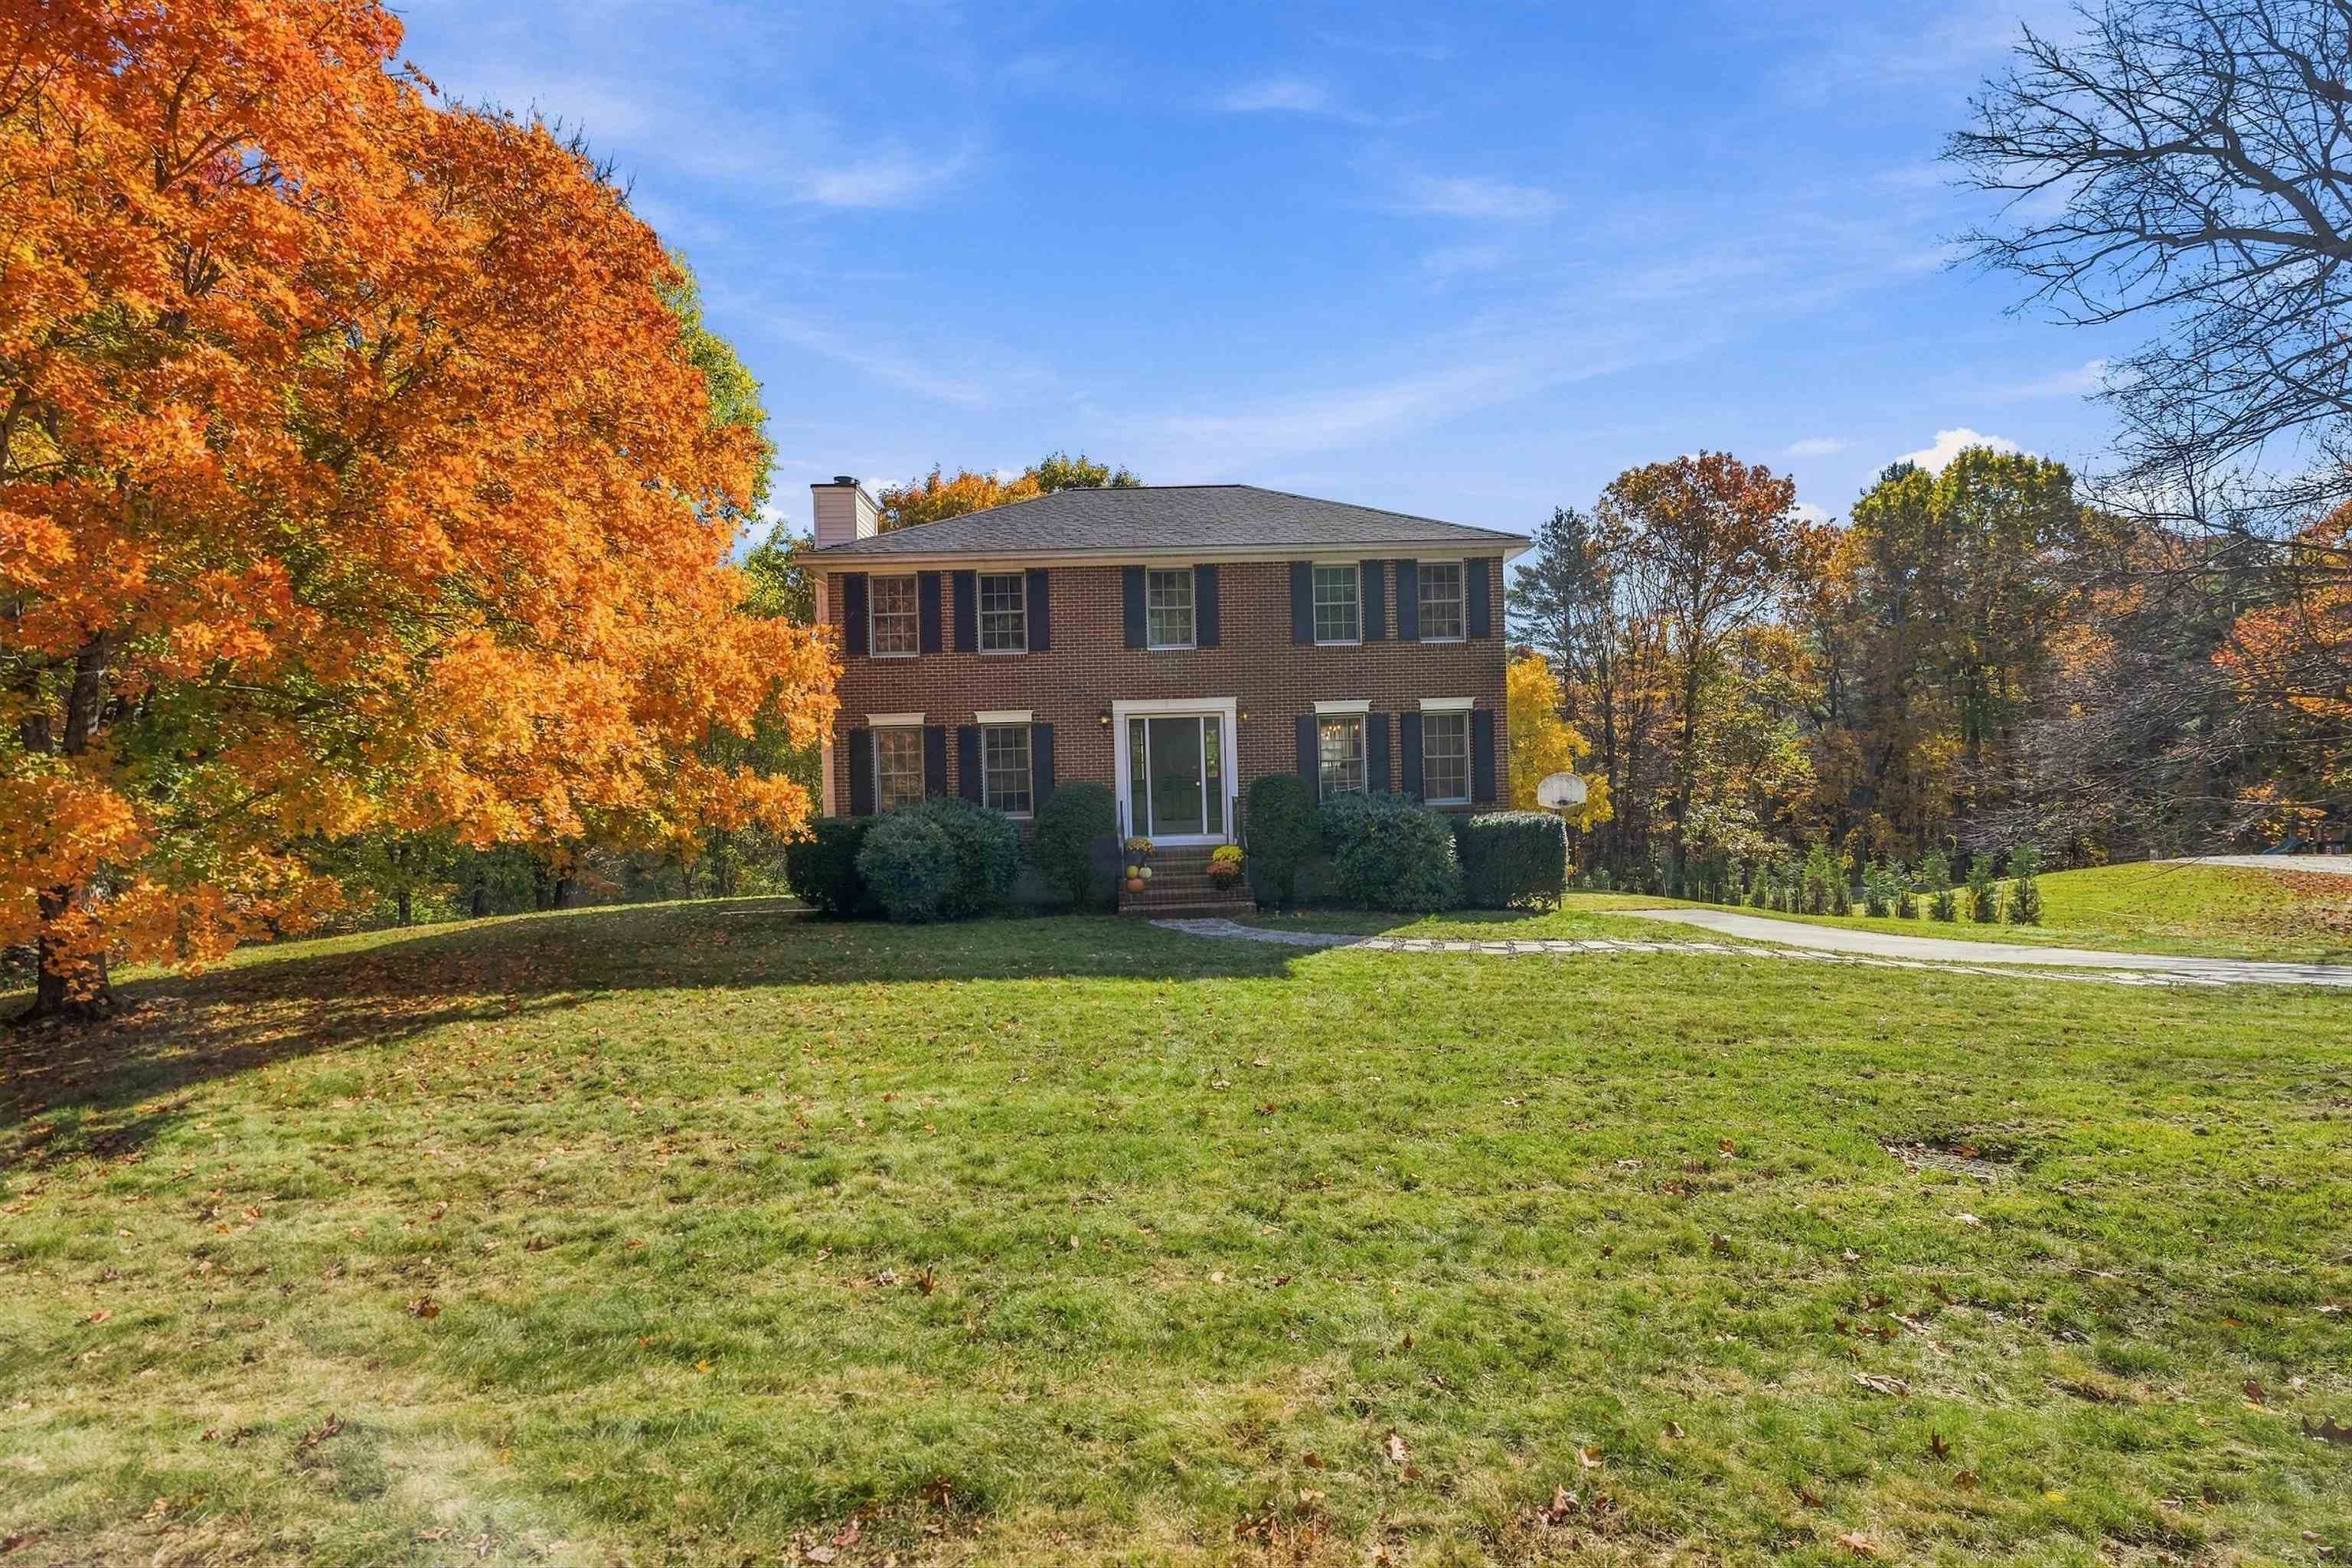

Description
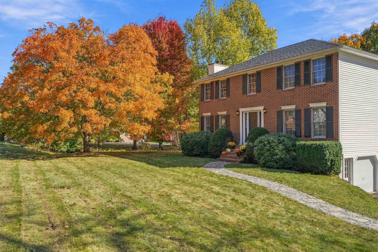
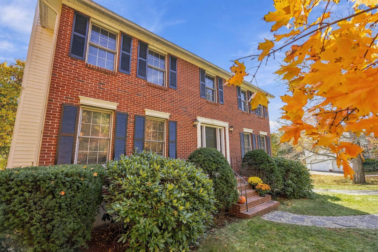
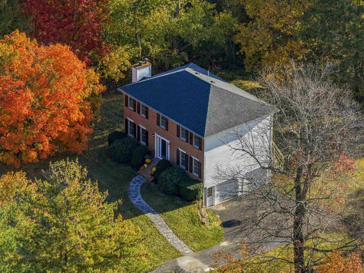
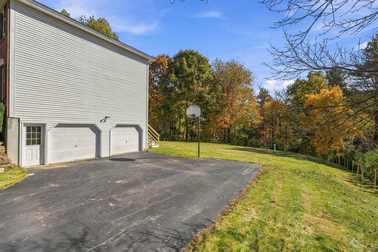
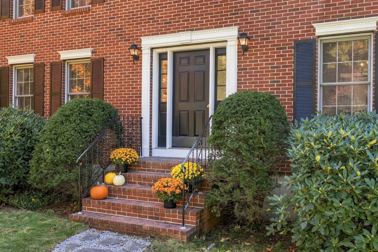
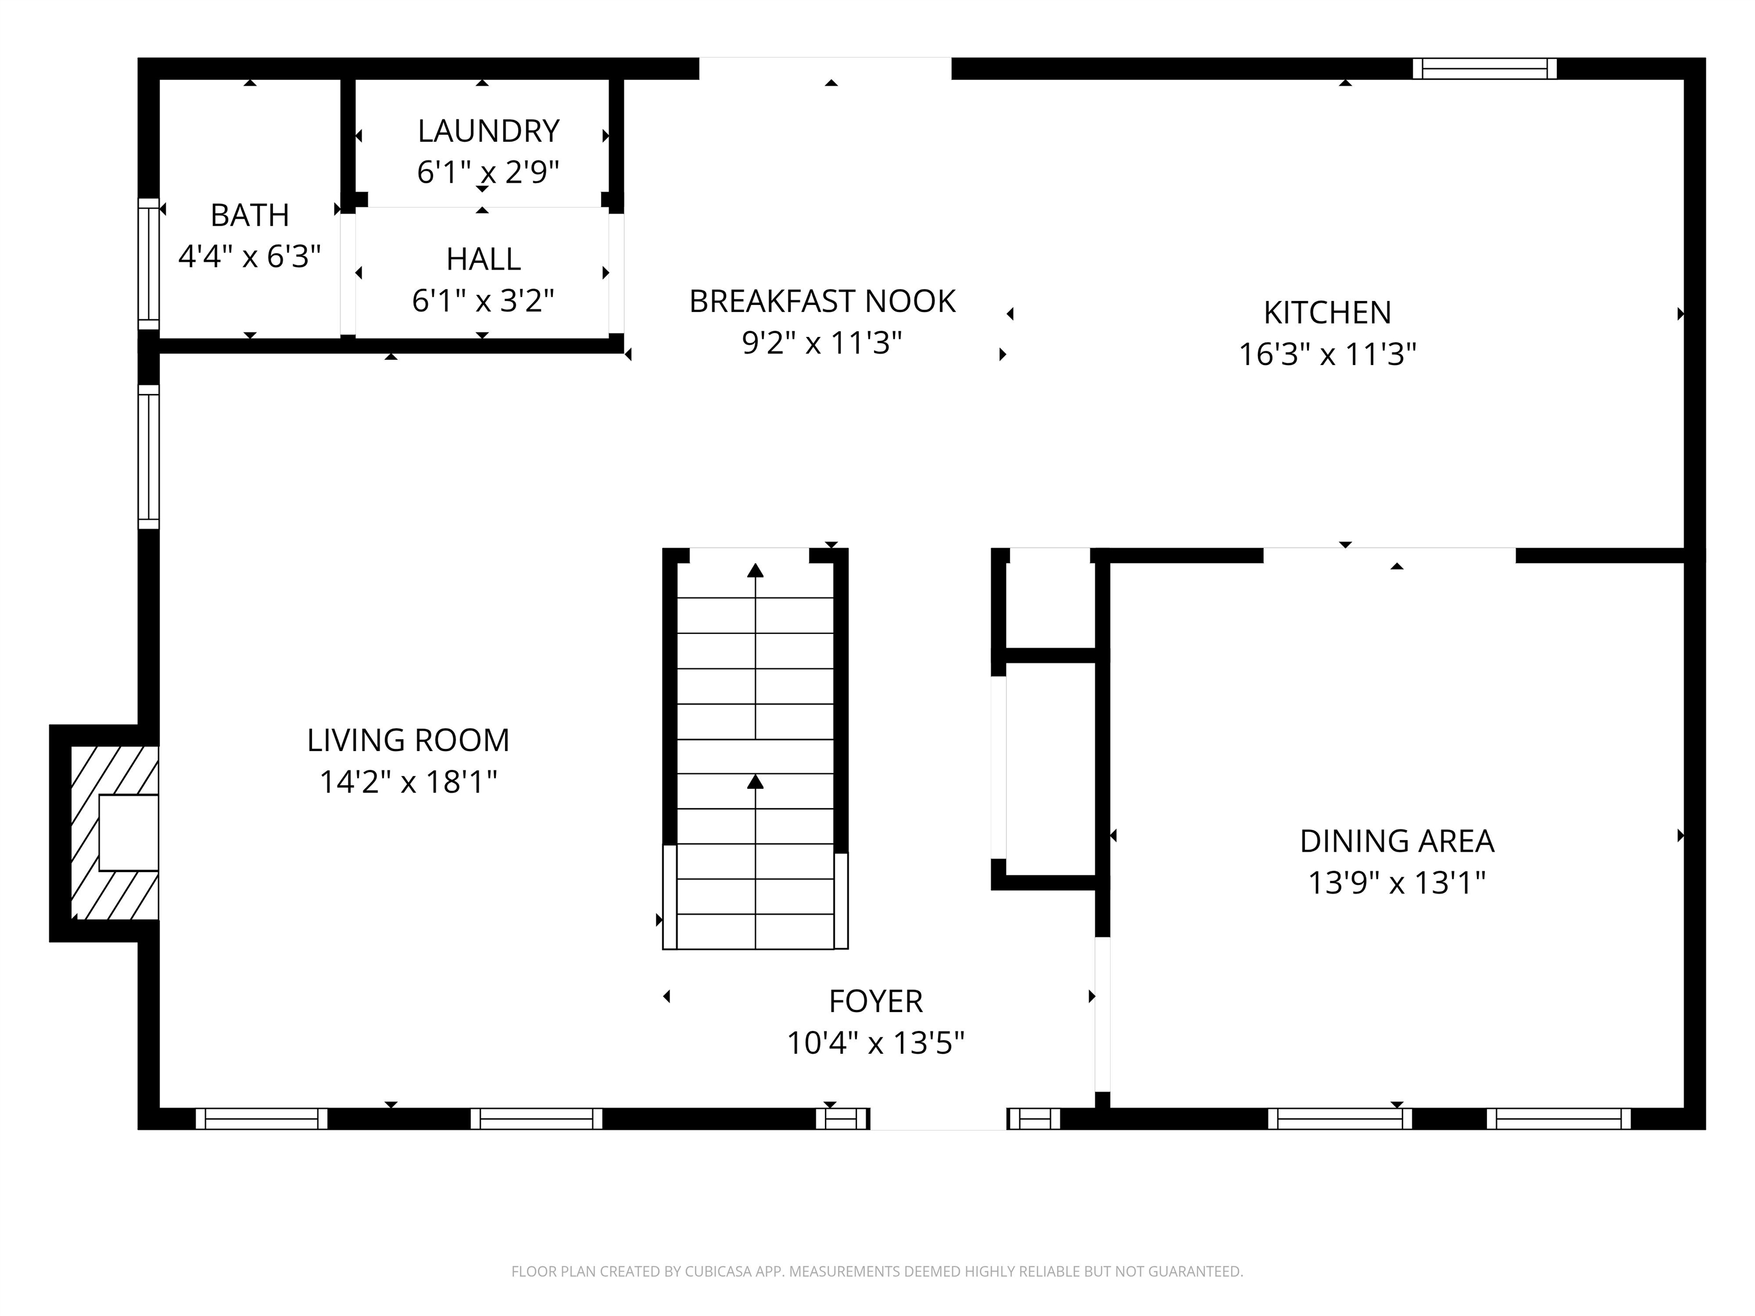
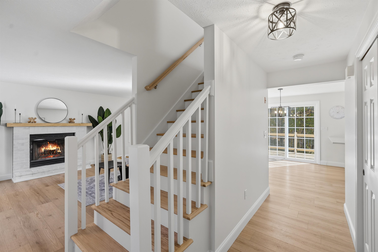
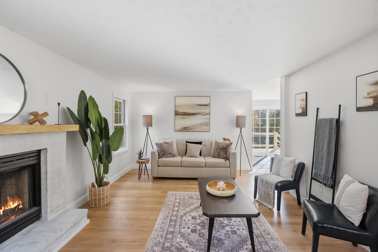
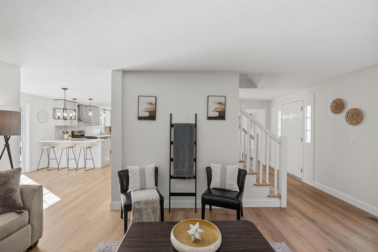
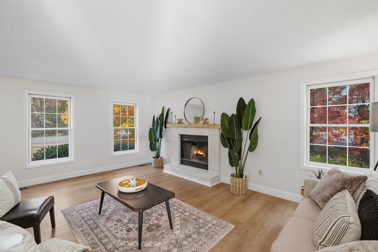
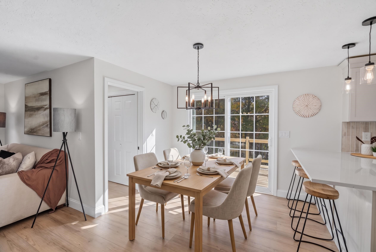
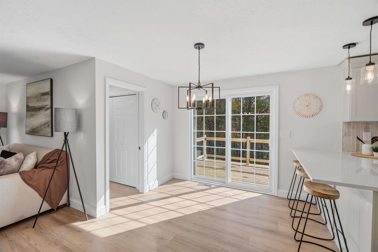
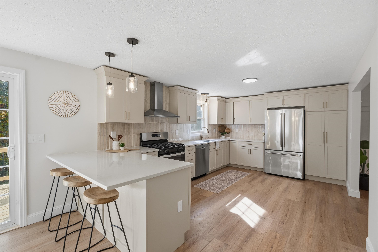
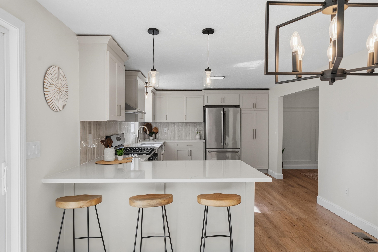
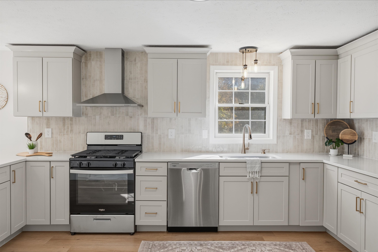
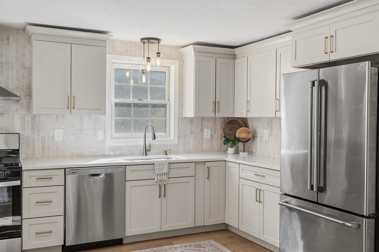
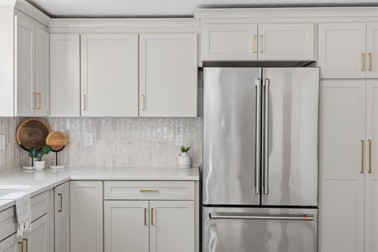
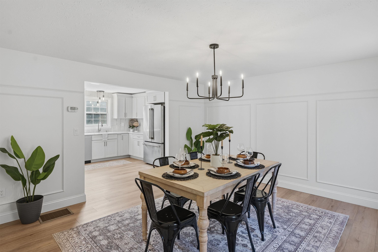
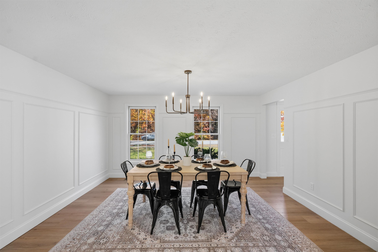
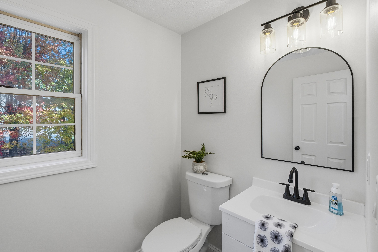
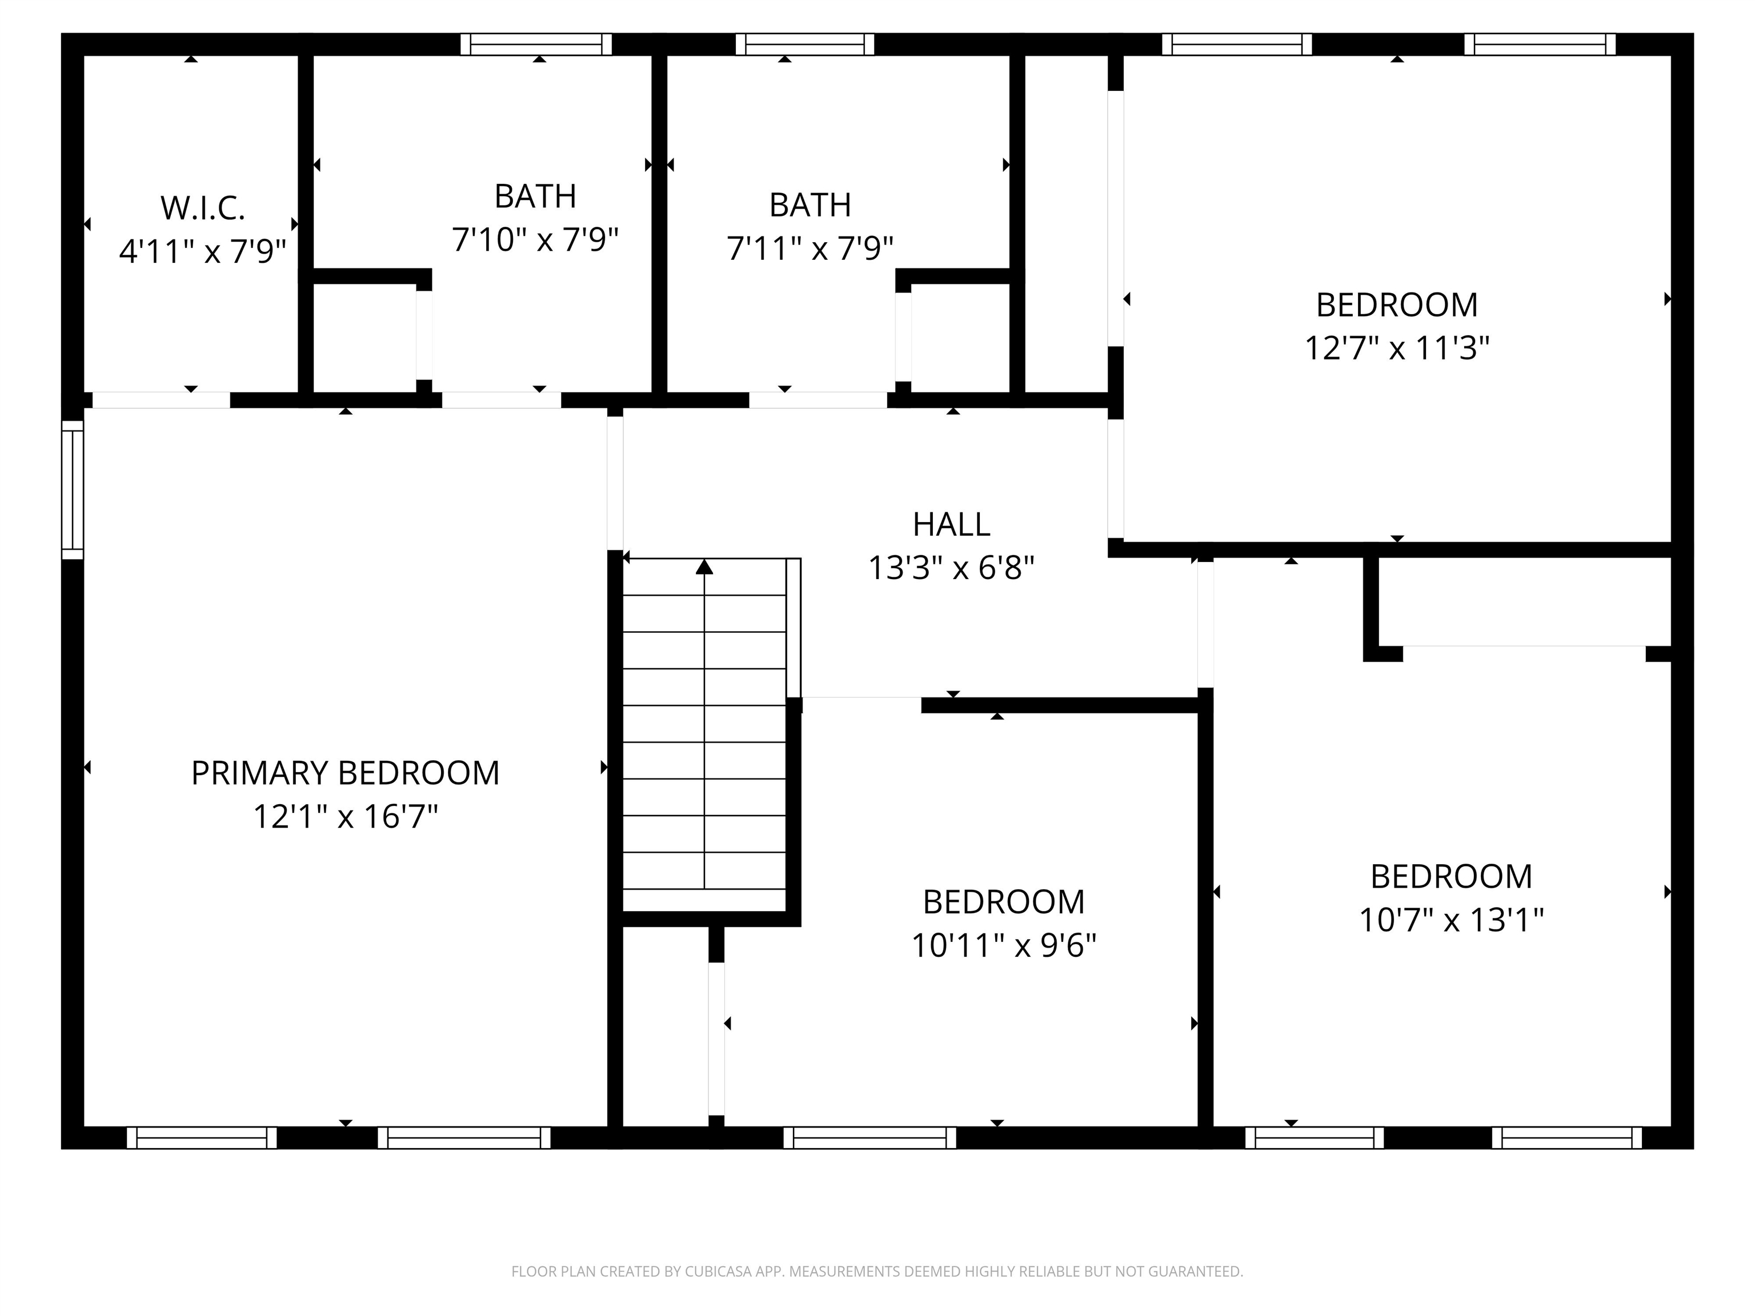
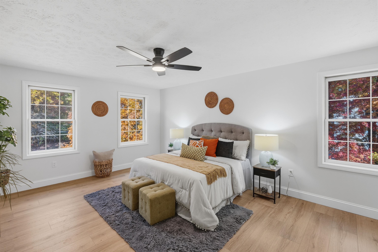
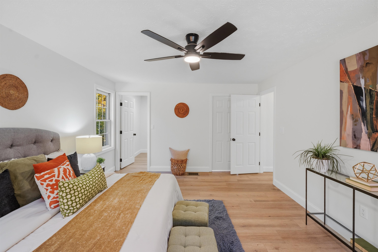
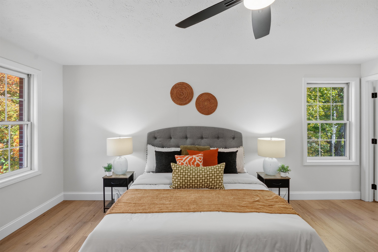
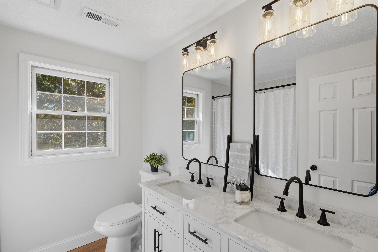
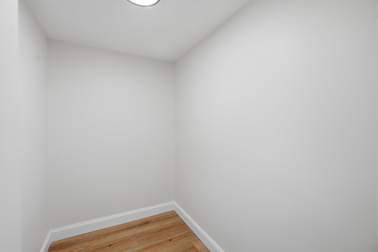
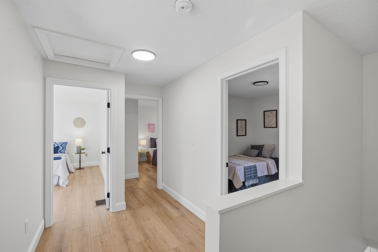
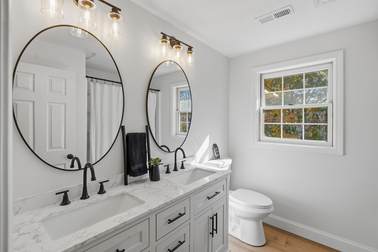
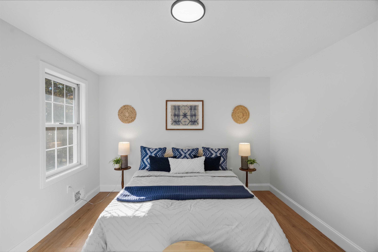
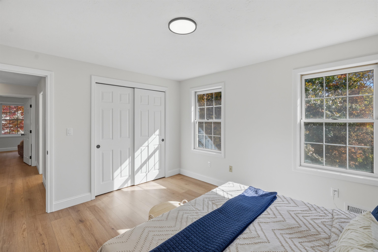
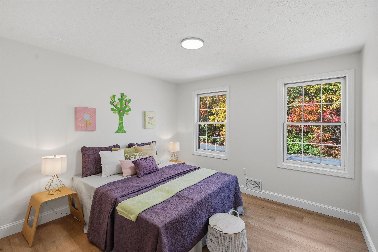
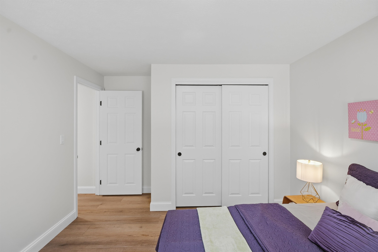
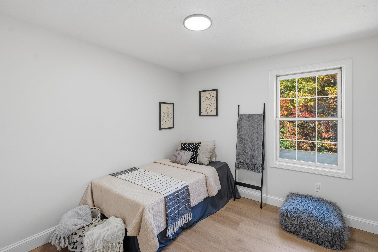
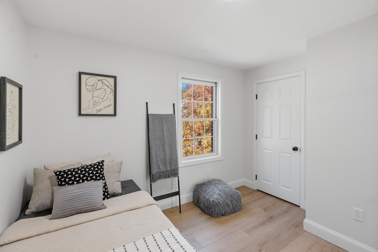
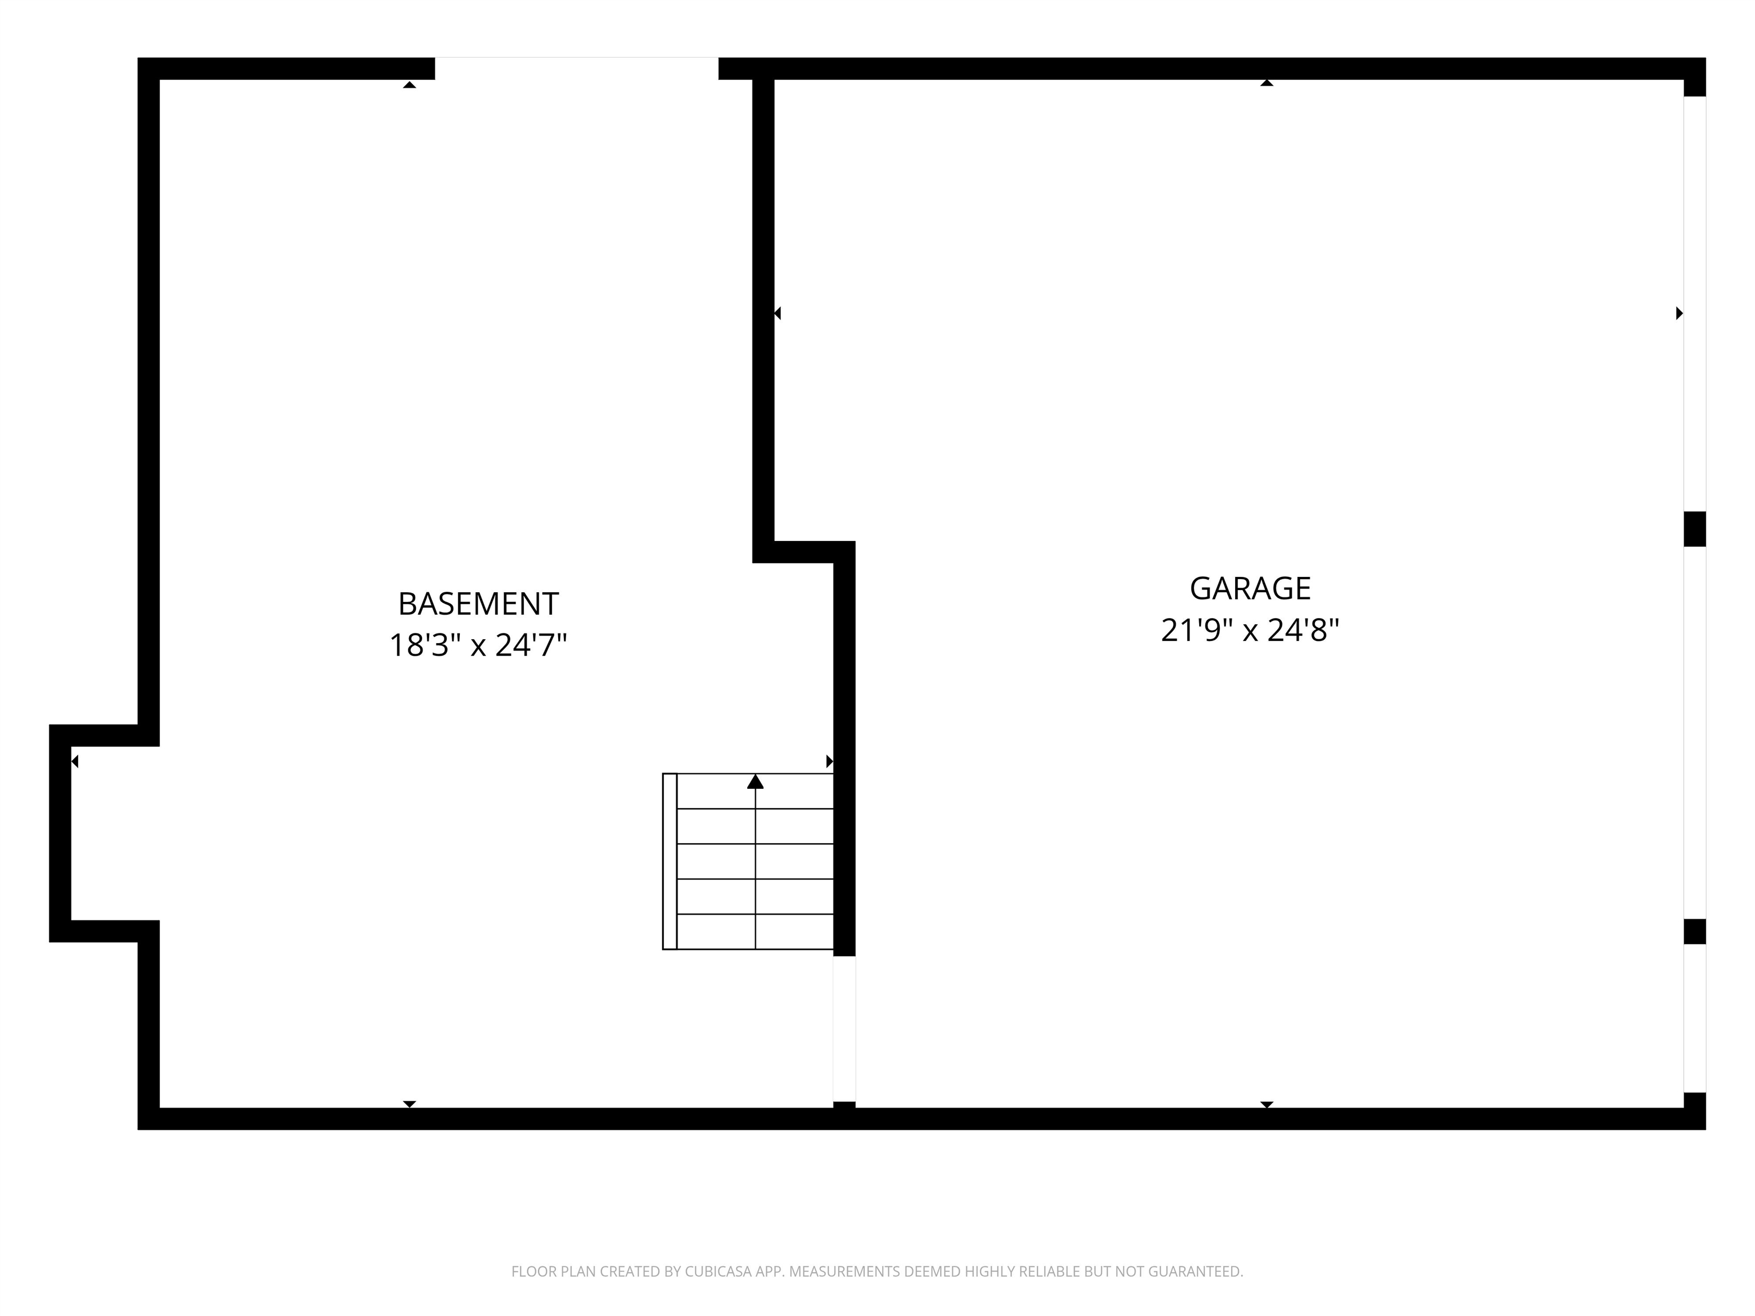
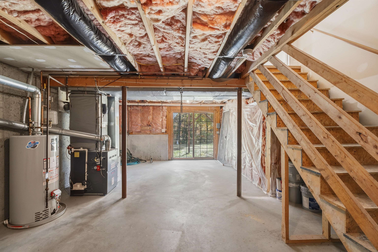
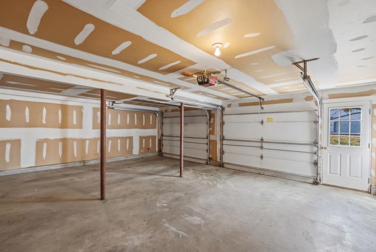
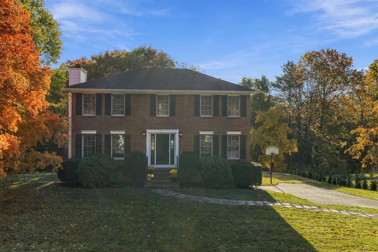
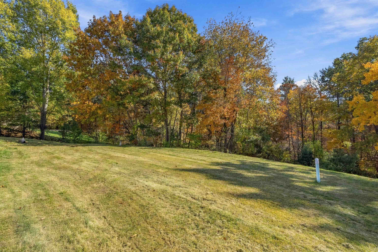
Tucked away in a quiet double cul-de-sac neighborhood, this 4-bedroom, 2.5-bathroom home sits on over an acre of land and offers the updates, space, and lifestyle you've been looking for. Inside, you'll find generously sized bedrooms, ample storage throughout, and a spacious primary suite complete with a large walk-in closet and private en-suite bathroom featuring a tiled shower. The completely renovated kitchen showcases custom cabinetry, a modern backsplash, and brand-new appliances, creating a beautiful and functional space for everyday living and entertaining. Fresh paint and new flooring throughout give the home a clean, updated feel. Enjoy central AC, a cozy wood-burning fireplace, convenient first-floor laundry, and a two-car garage. The walk-out basement offers excellent potential to finish and create additional living space to fit your needs, whether you envision a recreation room, home gym, or bonus living area. With over an acre of property, there's plenty of room to enjoy the outdoors, entertain, or simply appreciate the extra space and privacy. The location is just as impressive! Walk to J&F Farms for local favorites and seasonal treats, or spend summer days at the town beach, less than five minutes away. Enjoy the privacy of a peaceful neighborhood while remaining close to local shopping, dining, everyday conveniences, and commuter routes. With extensive renovations, spacious living areas, plenty of storage, and a fantastic location, this home offers the perfect blend of comfort, convenience, and room to grow. If you've been searching for a move-in-ready home in Derry with space both inside and out, this is one you won't want to miss! Showings begin at the open house Saturday 10/24 from 10am-12pm and Sunday 10/25 11-1pm
Details
| MLS # | 5115328 |
|---|---|
| Listing Type | For Sale |
| Style | House |
| Sub-Type | Resale |
| Status | (31) Under Contract - Active Under Contract |
| Year | 1992 |
| Days On Site | 21 |
| Listing Provided By | REAL Broker NH, LLC | Lila A Mohammed |
Features
| Bed(s) | 4 |
|---|---|
| Bath(s) | 3 Total |
| Garage | 2 |
| Basement | Y |
| Story(s) | 2 |
| Zoning | Res |
| Acreage | 1.15 |
Interior
| Rooms Total | 6 |
|---|---|
| Cooling | Central Air |
| Heating | Gas Heater, Wood Stove |
| Interior Features | Dining Area, Wood Fireplace, 1 Fireplace, Kitchen/Dining, Kitchen/Family, Laundry Hook-ups, Primary BR w/ BA, Natural Light, Walk-In Closet(s), 1st Floor Laundry |
| Appliances | Dishwasher, Range Hood, Gas Range, Refrigerator |
Exterior
| Exterior Features | Deck, Natural Shade |
|---|---|
| Roof | Architectural Shingle |
| Construction Materials | Brick, Vinyl Siding |
| Foundation Details | Concrete |
| Lot Features | Landscaped, Level, Trail/Near Trail, Wooded, Near Shopping, Neighborhood, Near School(s) |
| Accessibility Features | 1st Floor 1/2 Bathroom, Paved Parking, 1st Floor Laundry |
Parking
| Garage Yes / No | Yes |
|---|---|
| Parking Features | Driveway, Garage |
Utilities
| Utilities | Cable at Site, Propane, Underground Gas |
|---|---|
| Electric | 200+ Amp Service |
| Sewer | Leach Field, Private |
Taxes
| Tax Annual Amount | 10076 |
|---|---|
| Tax Block | 028 |
| Tax Lot | 008 |
| Tax Year | 2025 |
Area Information
| State | NH |
|---|---|
| County | Rockingham |
| City | Derry |
| Zip Code | 03038 |
| Area | NH Rockingham |
| School District | Derry School District SAU #10 |
| Elementary School | Ernest P. Barka |
| High School | PinkertonA |
| Listing VS Median (in 03038) | |
Price: $749,900 low | high Med: $825 On site: 21 low | high Med: 750 | |
Market Activity 03038
Request a showing
Request a showing
_20230518140439.png)
Copyright 2026 PrimeMLS. All rights reserved. This information is deemed reliable, but not guaranteed. The data relating to real estate displayed on this Site comes in part from the IDX Program of PrimeMLS. The information being provided is for consumers’ personal, non-commercial use and may not be used for any purpose other than to identify prospective properties consumers may be interested in purchasing.
Contact
Learn More About This Property

| State | NH |
|---|---|
| County | Rockingham |
| City | Derry |
| Zip Code | 03038 |
| Area | NH Rockingham |
| School District | Derry School District SAU #10 |
| Elementary School | Ernest P. Barka |
| High School | PinkertonA |
| Listing VS Median (in 03038) | |
Price: $749,900 low | high Med: $825 On site: 21 low | high Med: 750 | |
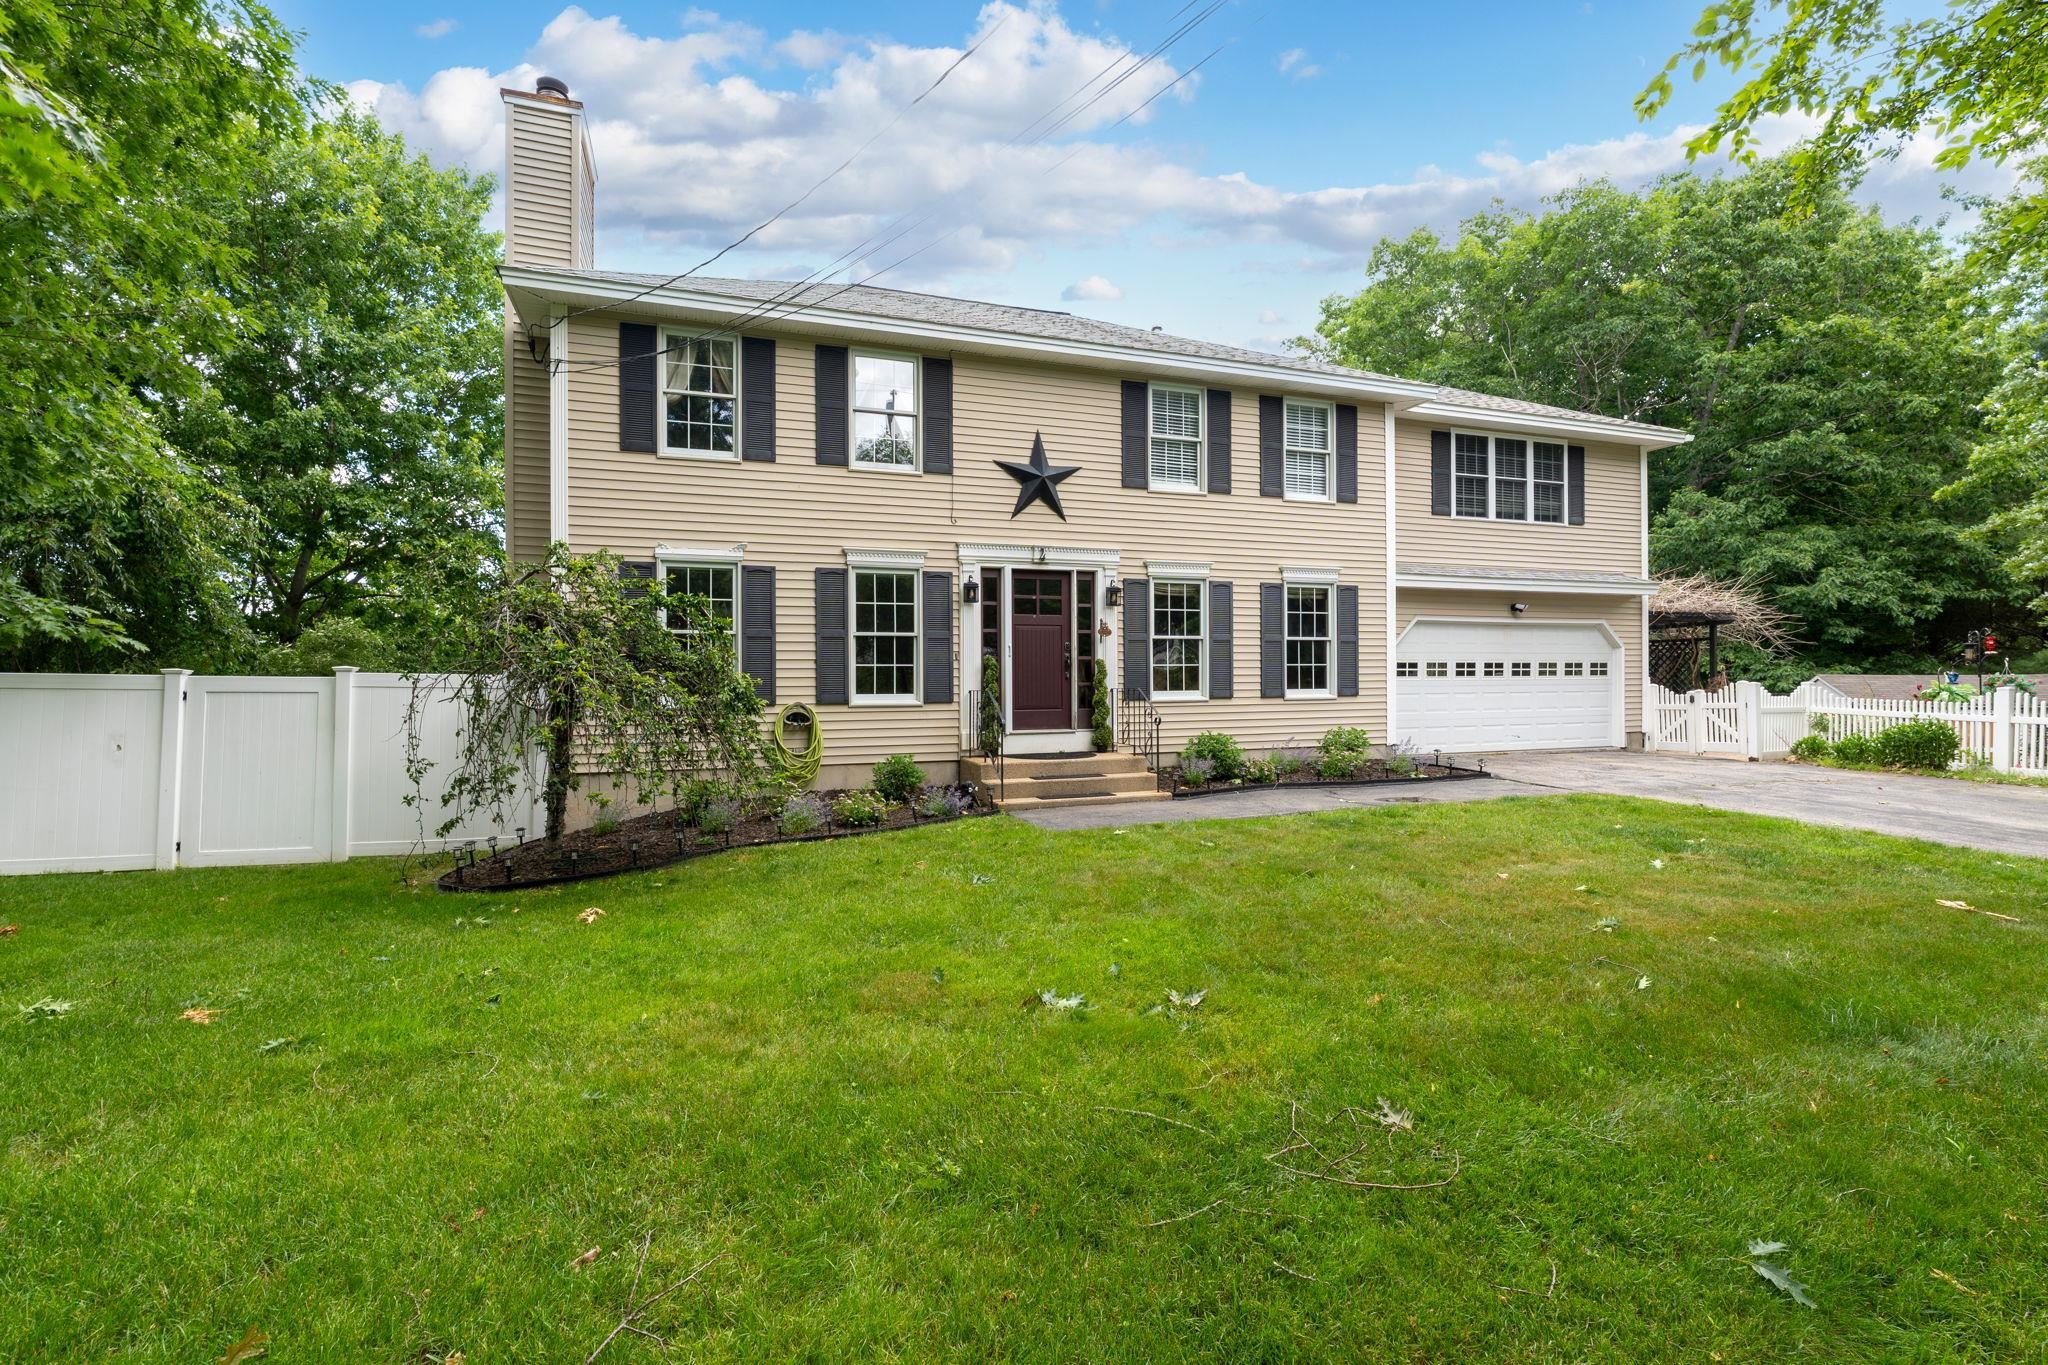 | $724,9004 Faith DriveDerry, NH 03038 |