
1083 Edgell Rd,Framingham, MA 01701
Framingham, MA 01701

Description
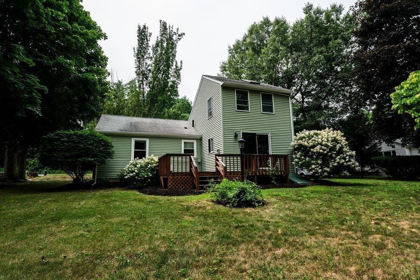
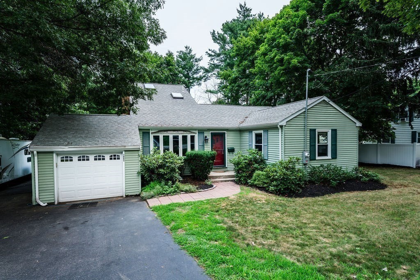
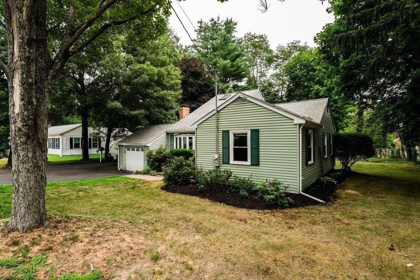
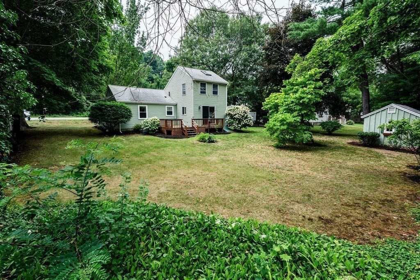
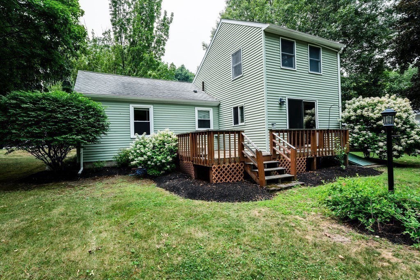
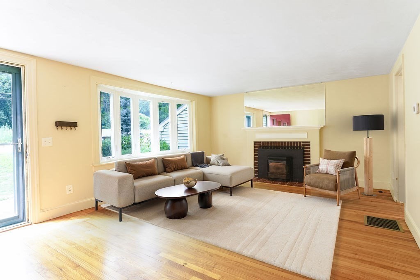
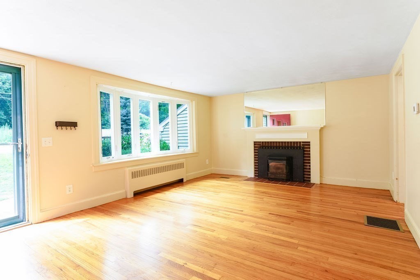
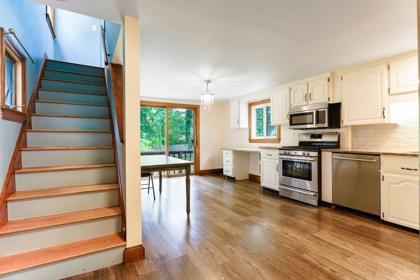
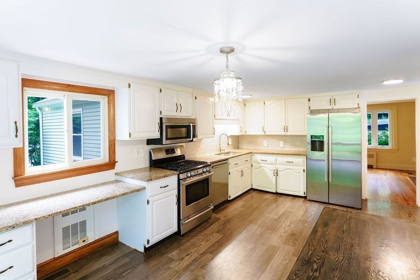
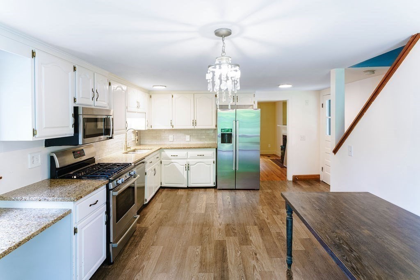
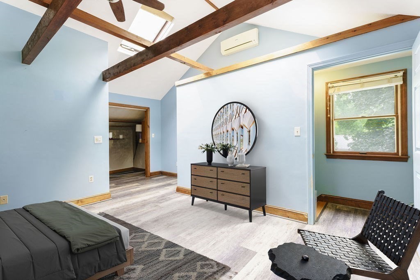
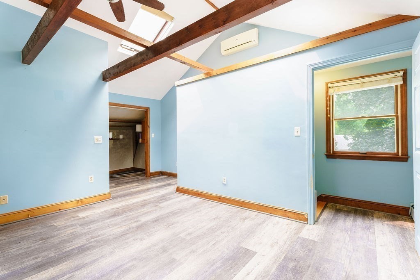
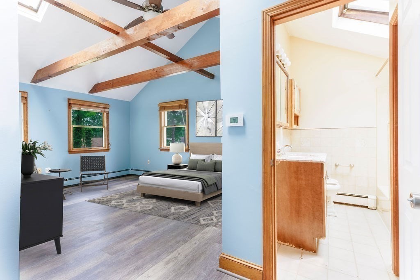
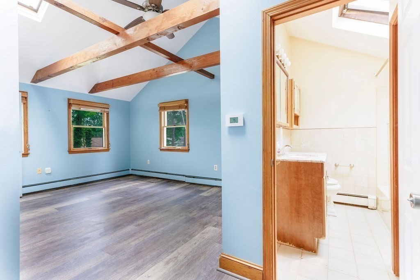
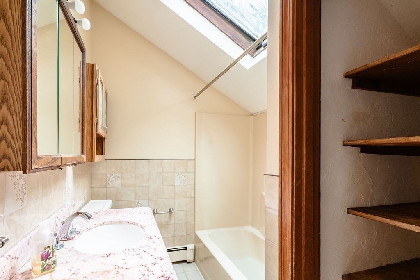
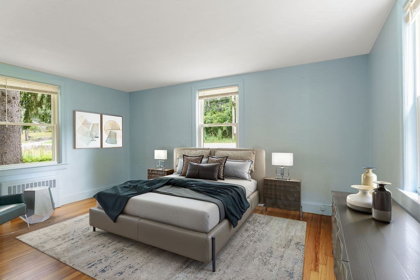
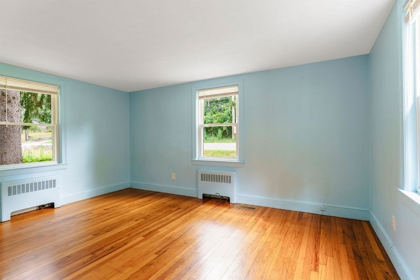
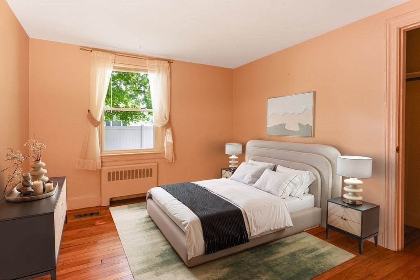
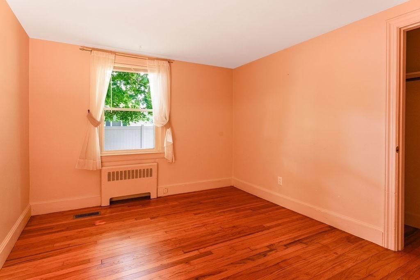
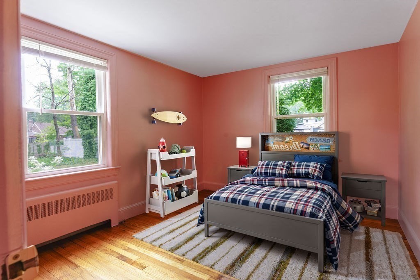
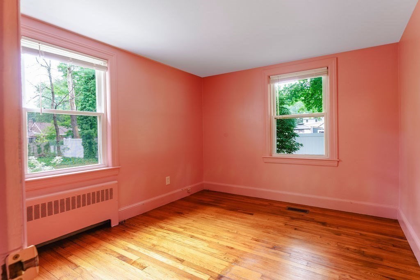
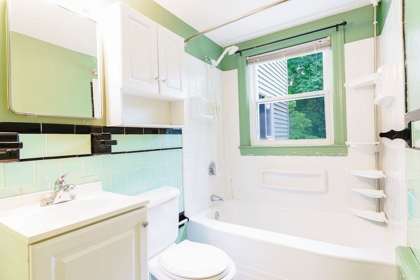
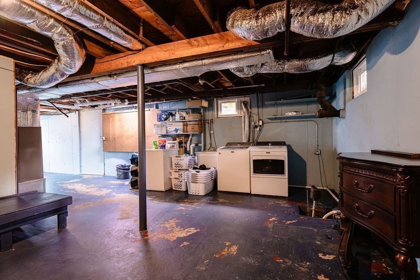
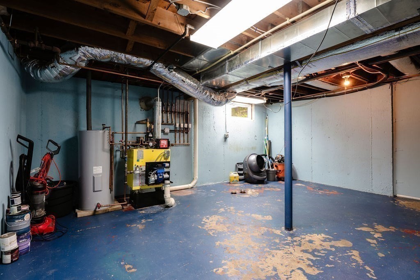
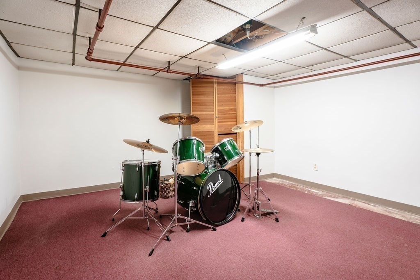
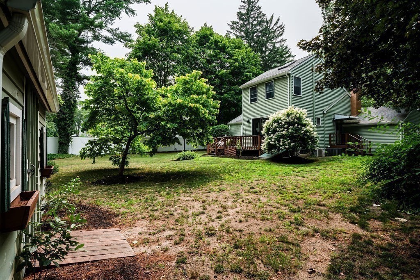
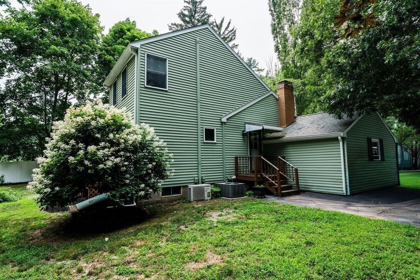
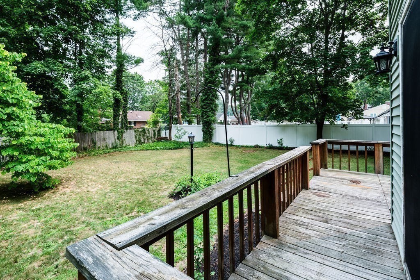
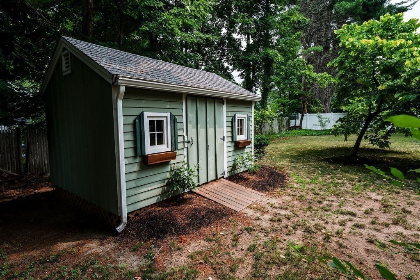
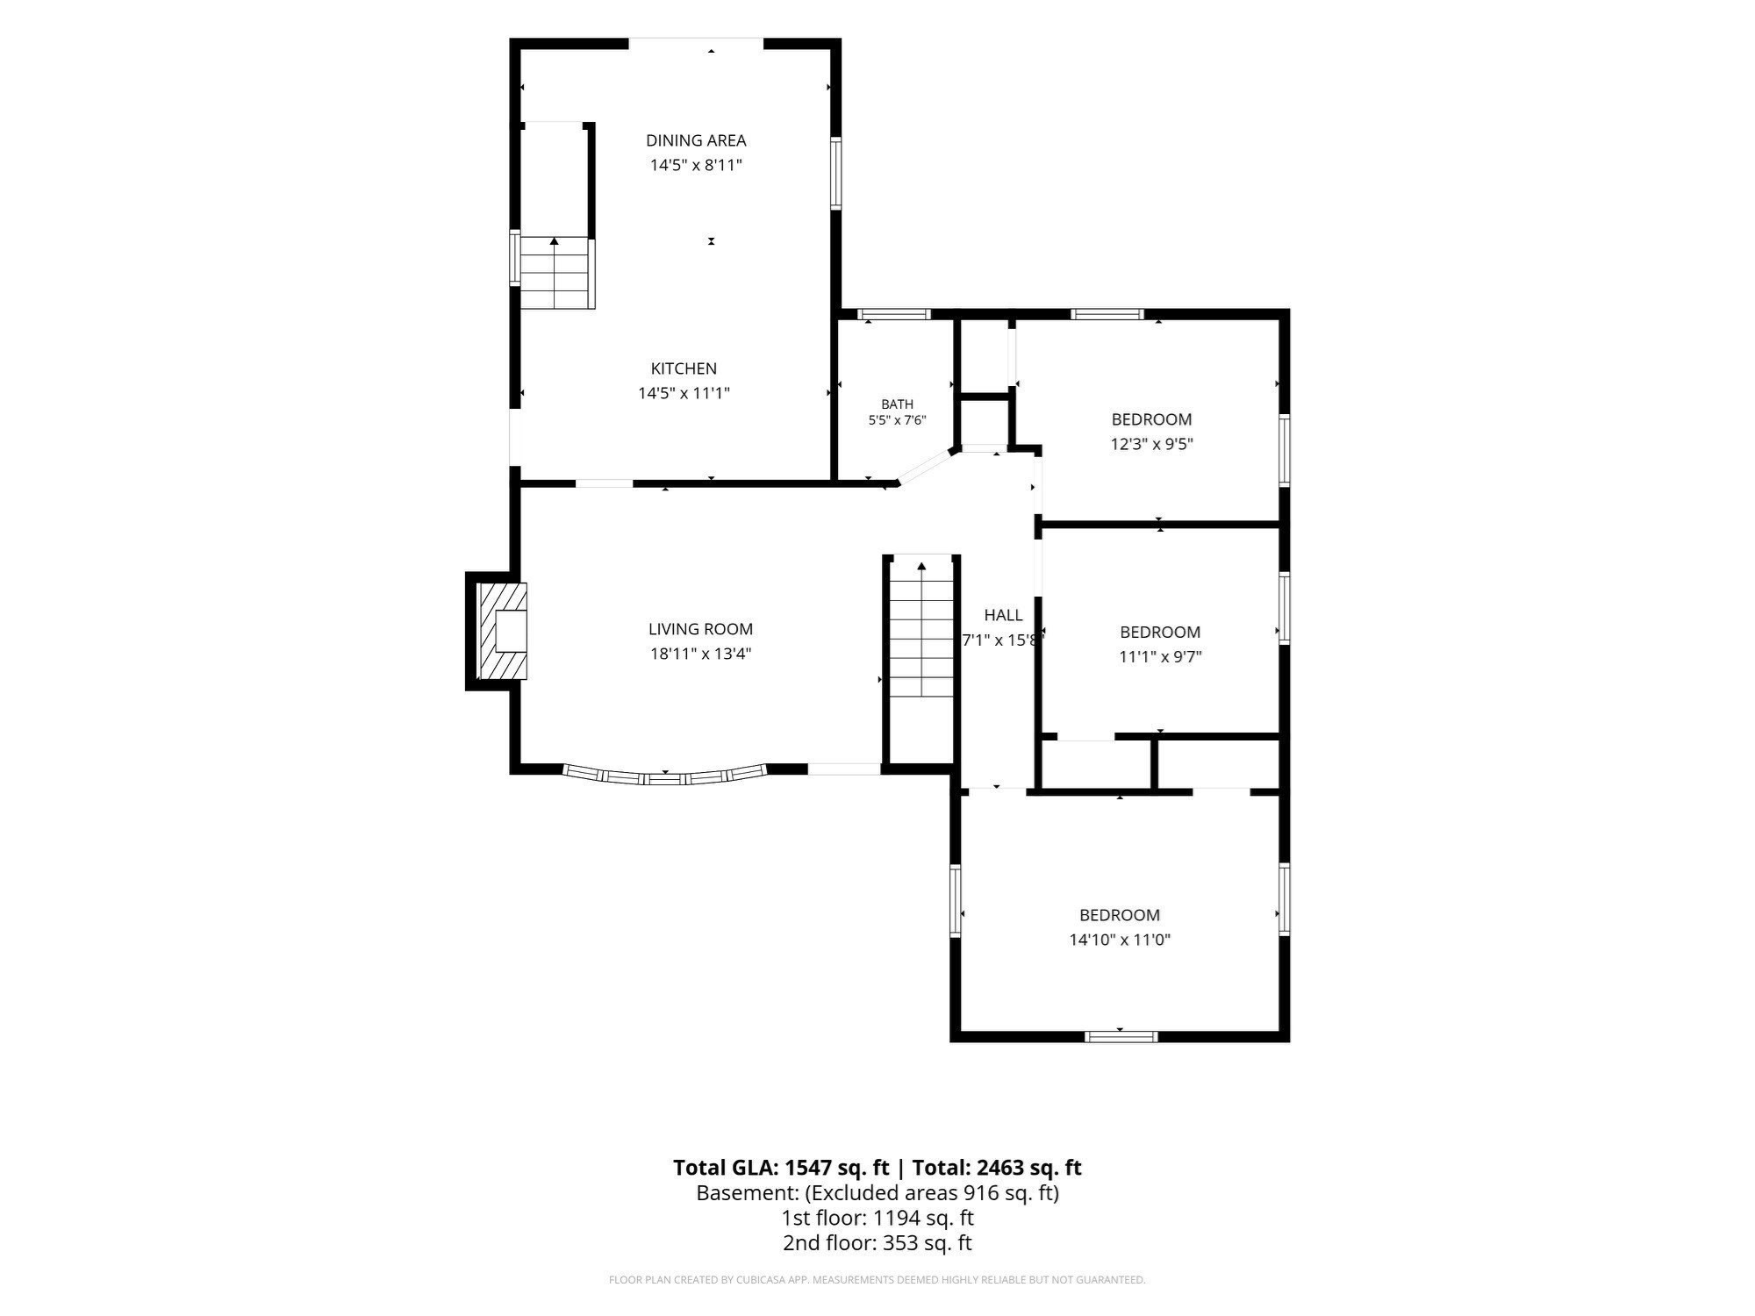
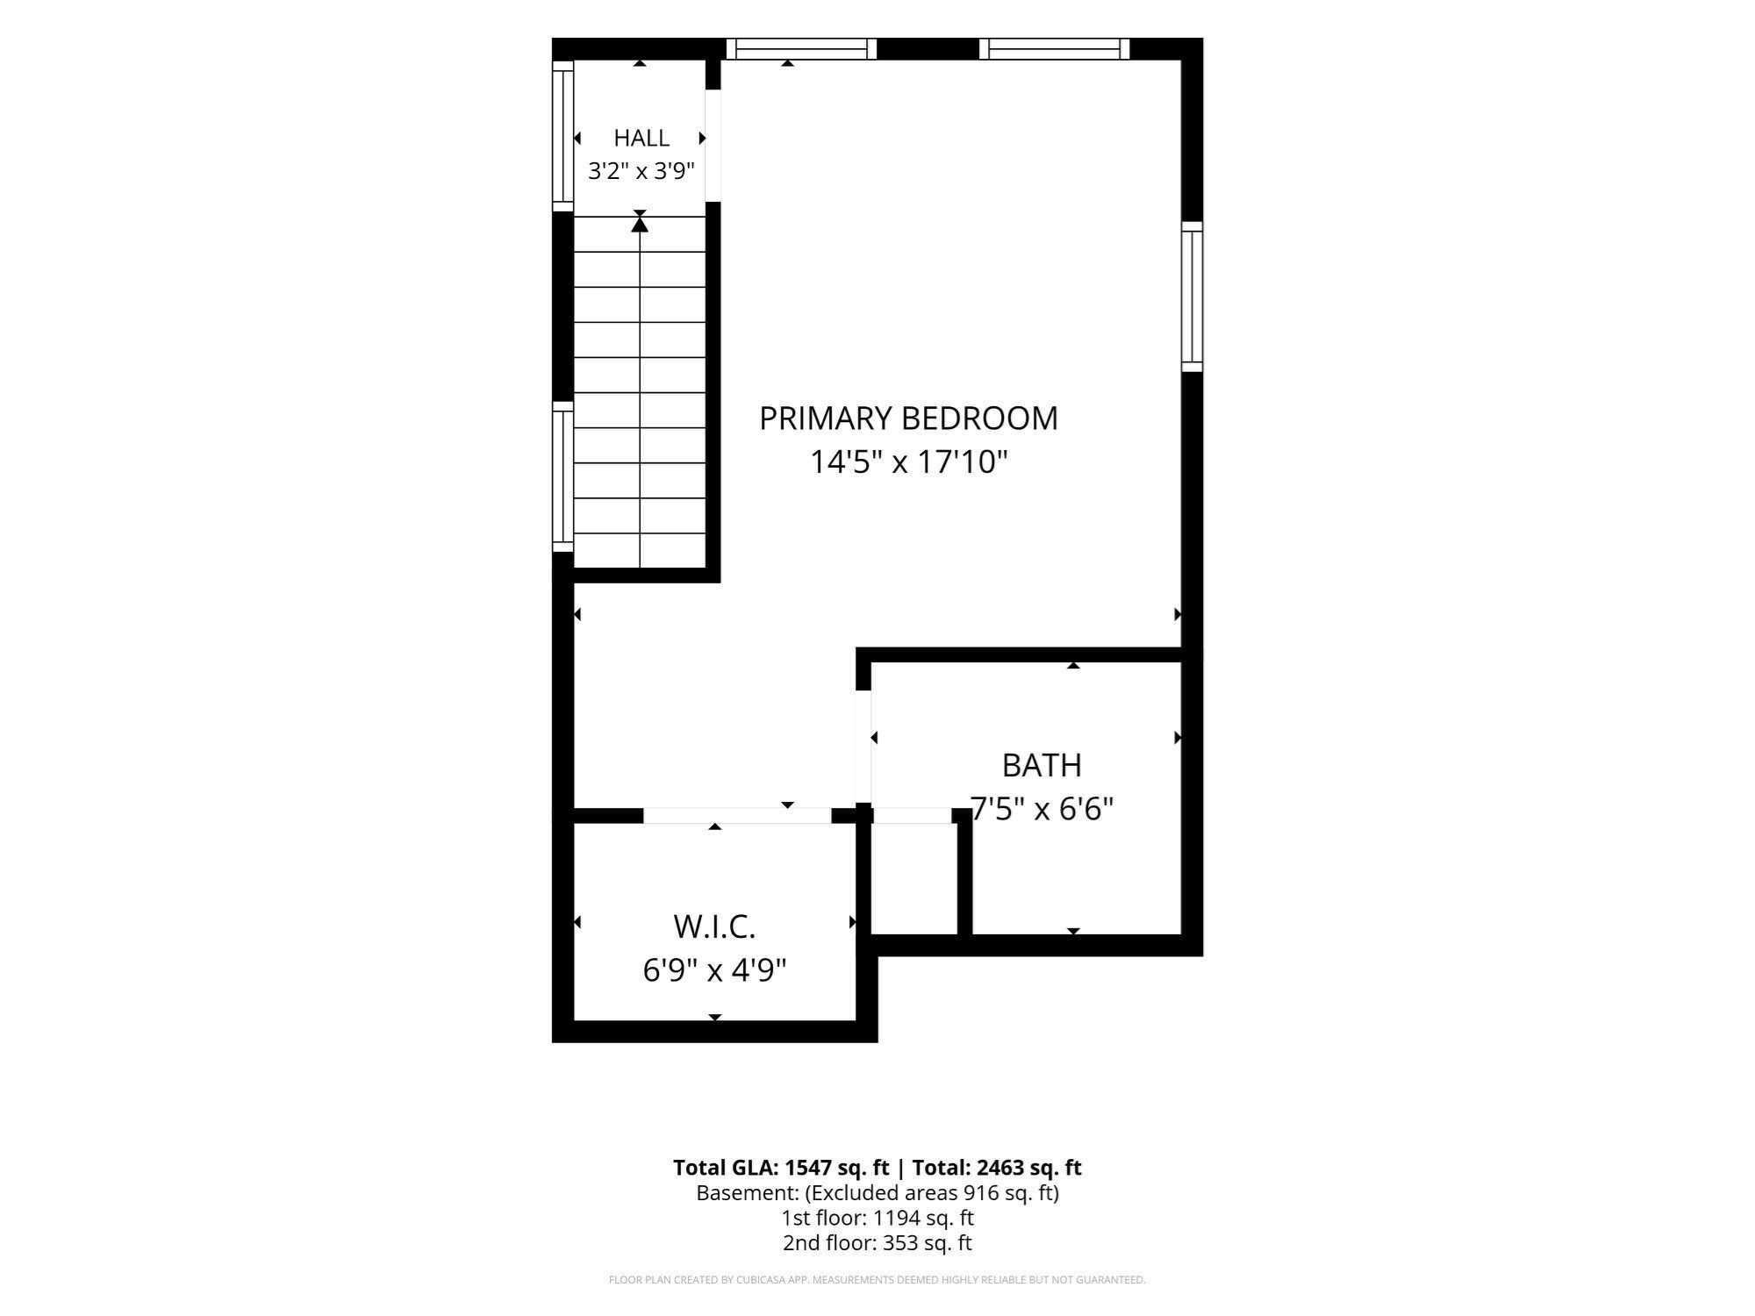
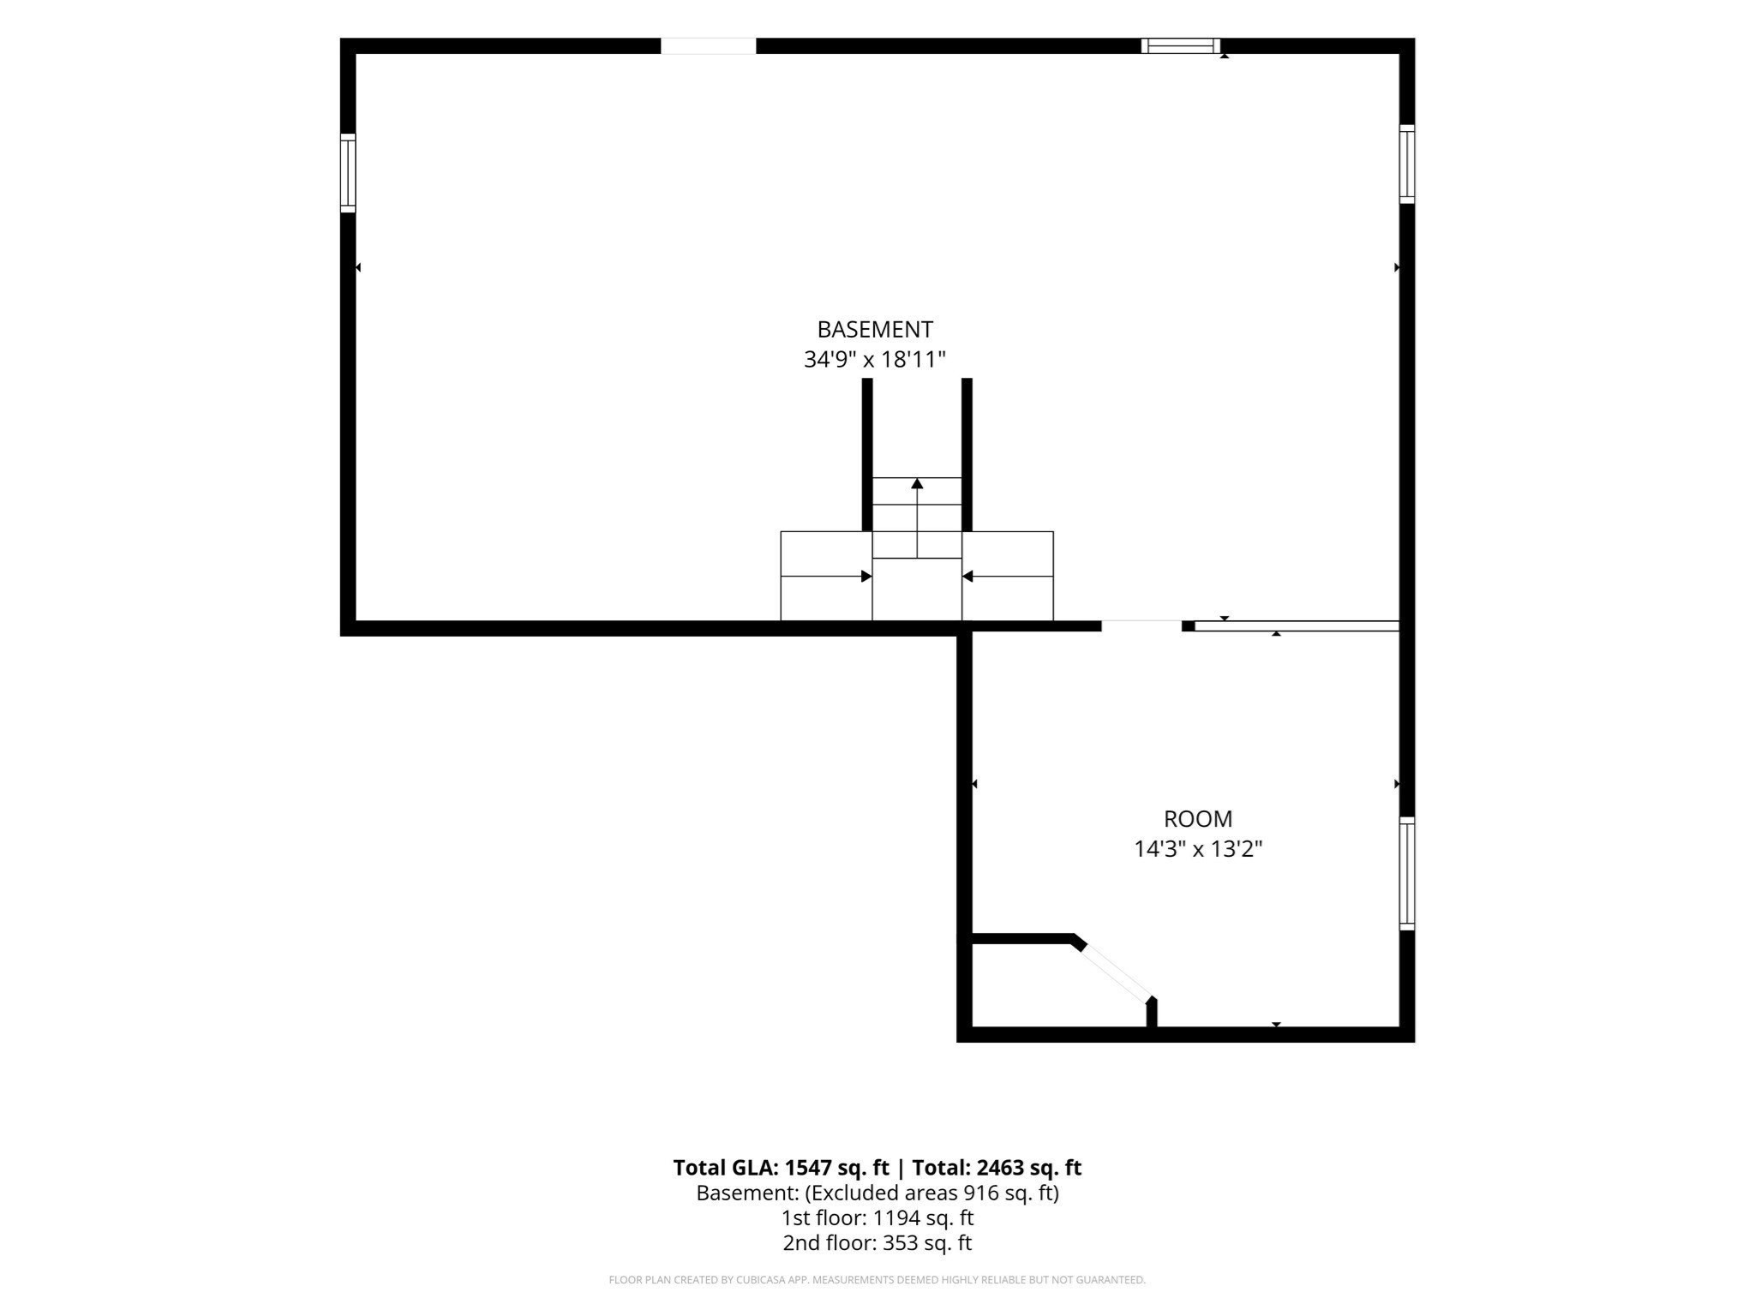
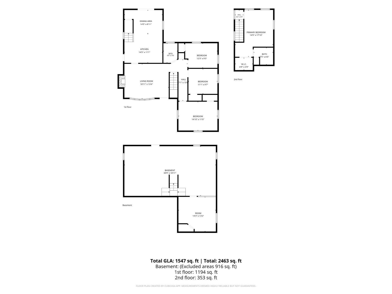
Room to grow, a layout that works, and a brand new price! Tucked into Framingham's sought-after Nobscot neighborhood near the Sudbury line, this 4-bedroom, 2-bath home has space for real life. The primary suite claims the entire second floor, a private retreat where you can close the door on the day and unwind. On the main level, three more bedrooms and a full bath give you options: kids down the hall, guests who feel right at home, or the home office you've been wishing for. Downstairs, the full basement offers even more potential, with a bonus room ready for movie nights, a home gym, or a playroom where the toys can finally stay put. Out back, the partially fenced yard is framed by hydrangeas, with open lawn for the dog, a garden, or summer cookouts, and easy potential to fence in the rest. Everyday life is convenient here too: the library and local shops are just around the corner, and the Pike plus Routes 9, 20 and 30 keep your commute easy. Hemenway and Walsh are the district schools for this address. A full list of updates is available in the attached disclosure. Come see it in person, this one feels like home the minute you walk in!
Details
| MLS # | 73554046 |
|---|---|
| Listing Type | For Sale |
| Style | House |
| Sub-Type | Resale |
| Status | Active |
| Year | 1951 |
| Days On Site | 103 |
| Listing Provided By | Keller Williams Realty Signature Properties | Rebecca Archambeault |
Features
| Bed(s) | 4 |
|---|---|
| Bath(s) | 2 Total |
| SQ Feet | 1,392 |
| Garage | 1 |
| Basement | Y |
| Zoning | R3 |
Interior
| Rooms Total | 6 |
|---|---|
| Cooling Yes / No | Yes |
| Cooling | Central Air, Ductless |
| Heating Yes / No | Yes |
| Heating | Baseboard |
| Appliances | Gas Water Heater, Range, Dishwasher, Microwave, Refrigerator, Washer, Dryer |
| Fireplace Features | Living Room |
| Fireplaces Total | 1 |
| Fireplace Yes / No | Yes |
| Flooring | Laminate, Hardwood |
Exterior
| Exterior Features | Deck - Wood, Rain Gutters, Storage, Fenced Yard |
|---|---|
| Roof | Shingle |
| Construction Materials | Frame |
| Foundation Details | Concrete Perimeter |
| Lot Features | Cleared, Level |
| Fencing | Fenced/Enclosed, Fenced |
Parking
| Garage Yes / No | Yes |
|---|---|
| Attached Garage Yes / No | Yes |
| Parking Features | Attached, Garage Faces Side, Paved Drive, Off Street |
| Open Parking Yes / No | Yes |
Utilities
| Sewer | Public Sewer |
|---|
Taxes
| Tax Annual Amount | 7029 |
|---|---|
| Tax Assessed Value | 588700 |
| Tax Year | 2025 |
Location
| Community Features | Public Transportation, Shopping, Highway Access, Public School, T-Station |
|---|---|
| Senior Community Yes / No | No |
Area Information
| State | MA |
|---|---|
| County | Middlesex |
| City | Framingham |
| Zip Code | 01701 |
| Area | Middlesex |
| School District | Framingham High School |
| Elementary School | Hemenway Elem |
| High School | Framingham High School |
| Listing VS Median (in 01701) | |
Price: $599,000 low | high Med: $619,000 sqft: 1,392 low | high Med: 2,974 $ / sqft: $430 low | high Med: $208 On site: 103 low | high Med: 68 | |
Market Activity 01701
Request a showing
Request a showing
Contact
Learn More About This Property

| State | MA |
|---|---|
| County | Middlesex |
| City | Framingham |
| Zip Code | 01701 |
| Area | Middlesex |
| School District | Framingham High School |
| Elementary School | Hemenway Elem |
| High School | Framingham High School |
| Listing VS Median (in 01701) | |
Price: $599,000 low | high Med: $619,000 sqft: 1,392 low | high Med: 2,974 $ / sqft: $430 low | high Med: $208 On site: 103 low | high Med: 68 | |