
Description
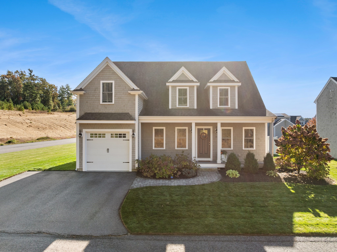
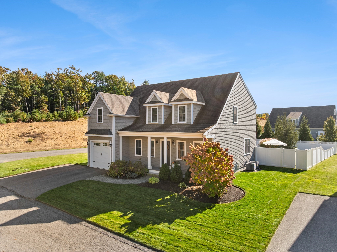
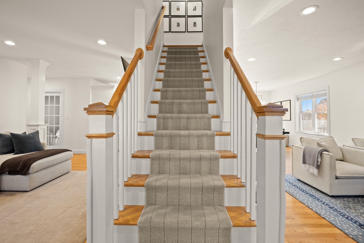
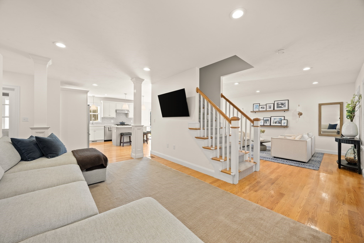
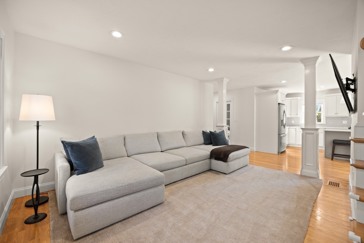
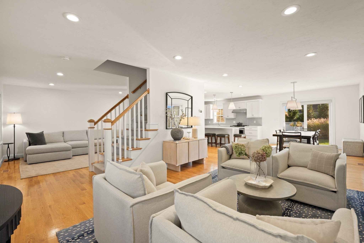
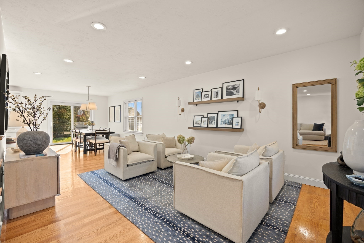
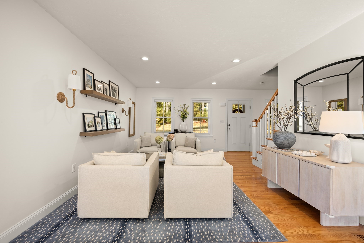
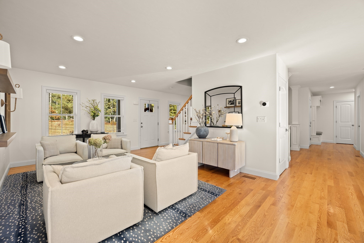
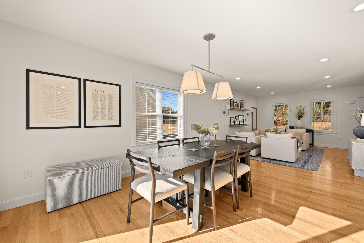
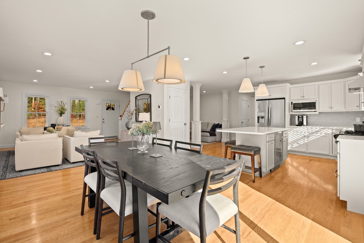
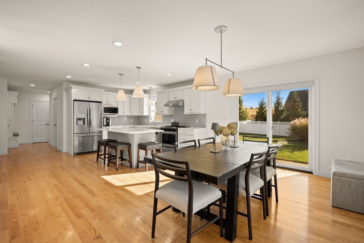
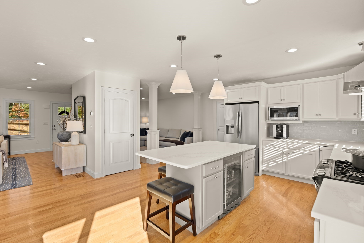
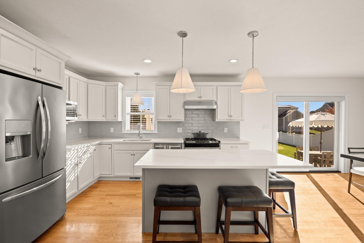
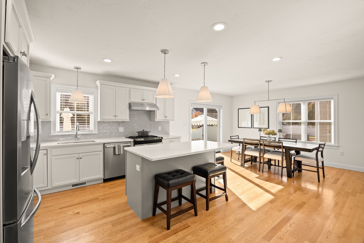
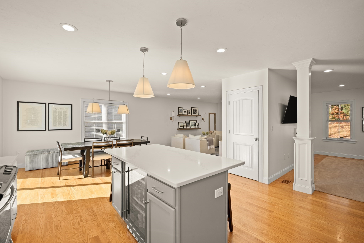
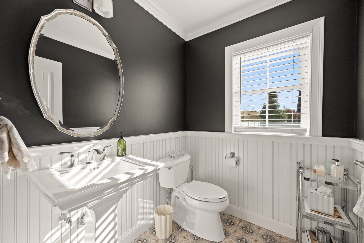
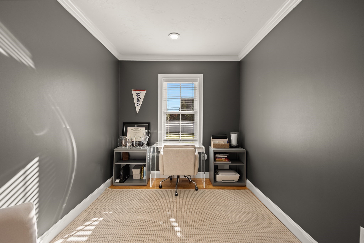
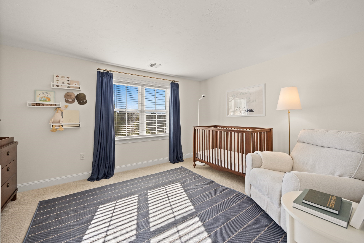
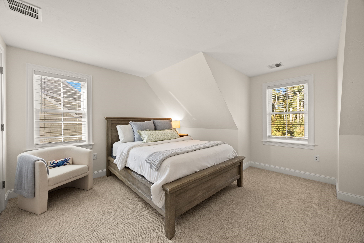
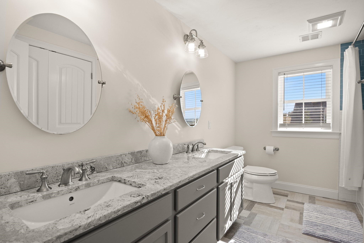
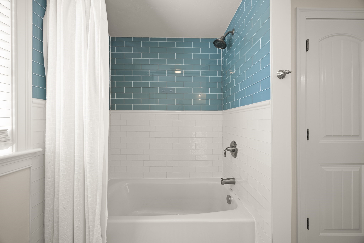
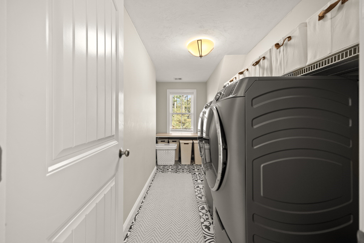
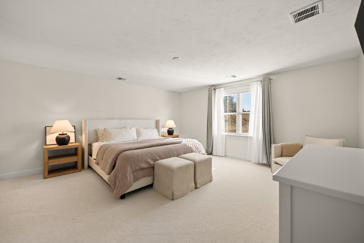
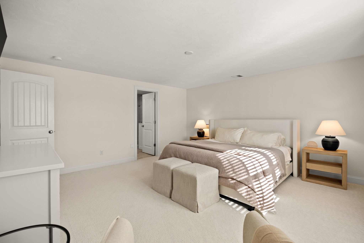
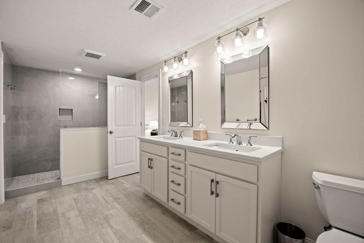
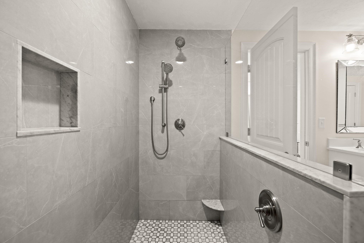
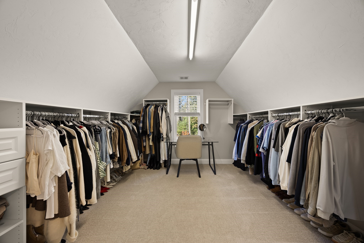
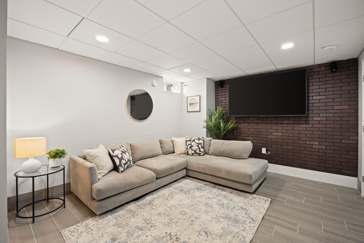
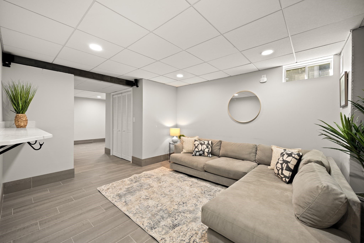
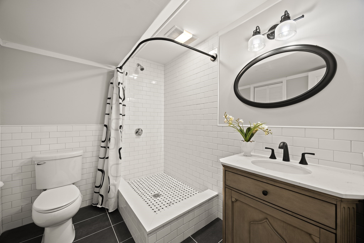
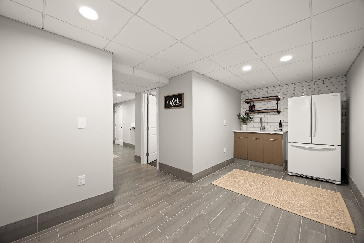
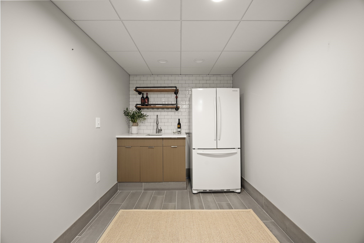
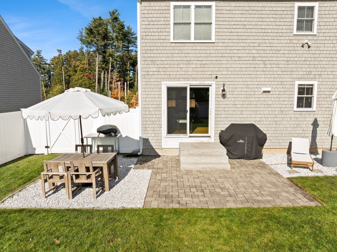
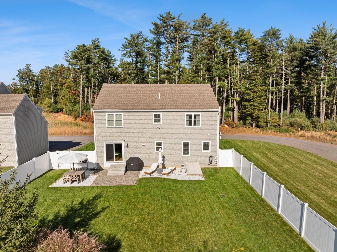
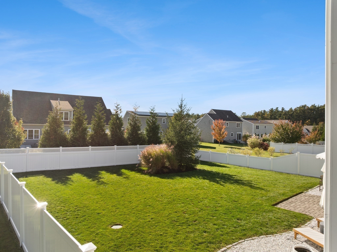
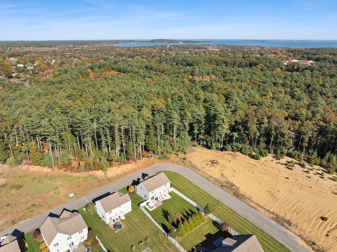
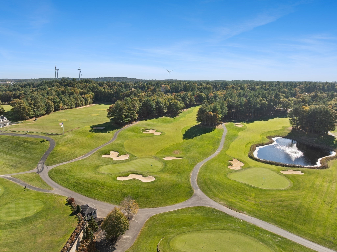
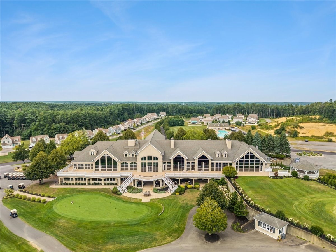
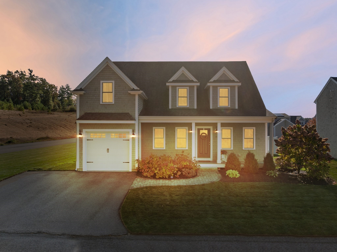
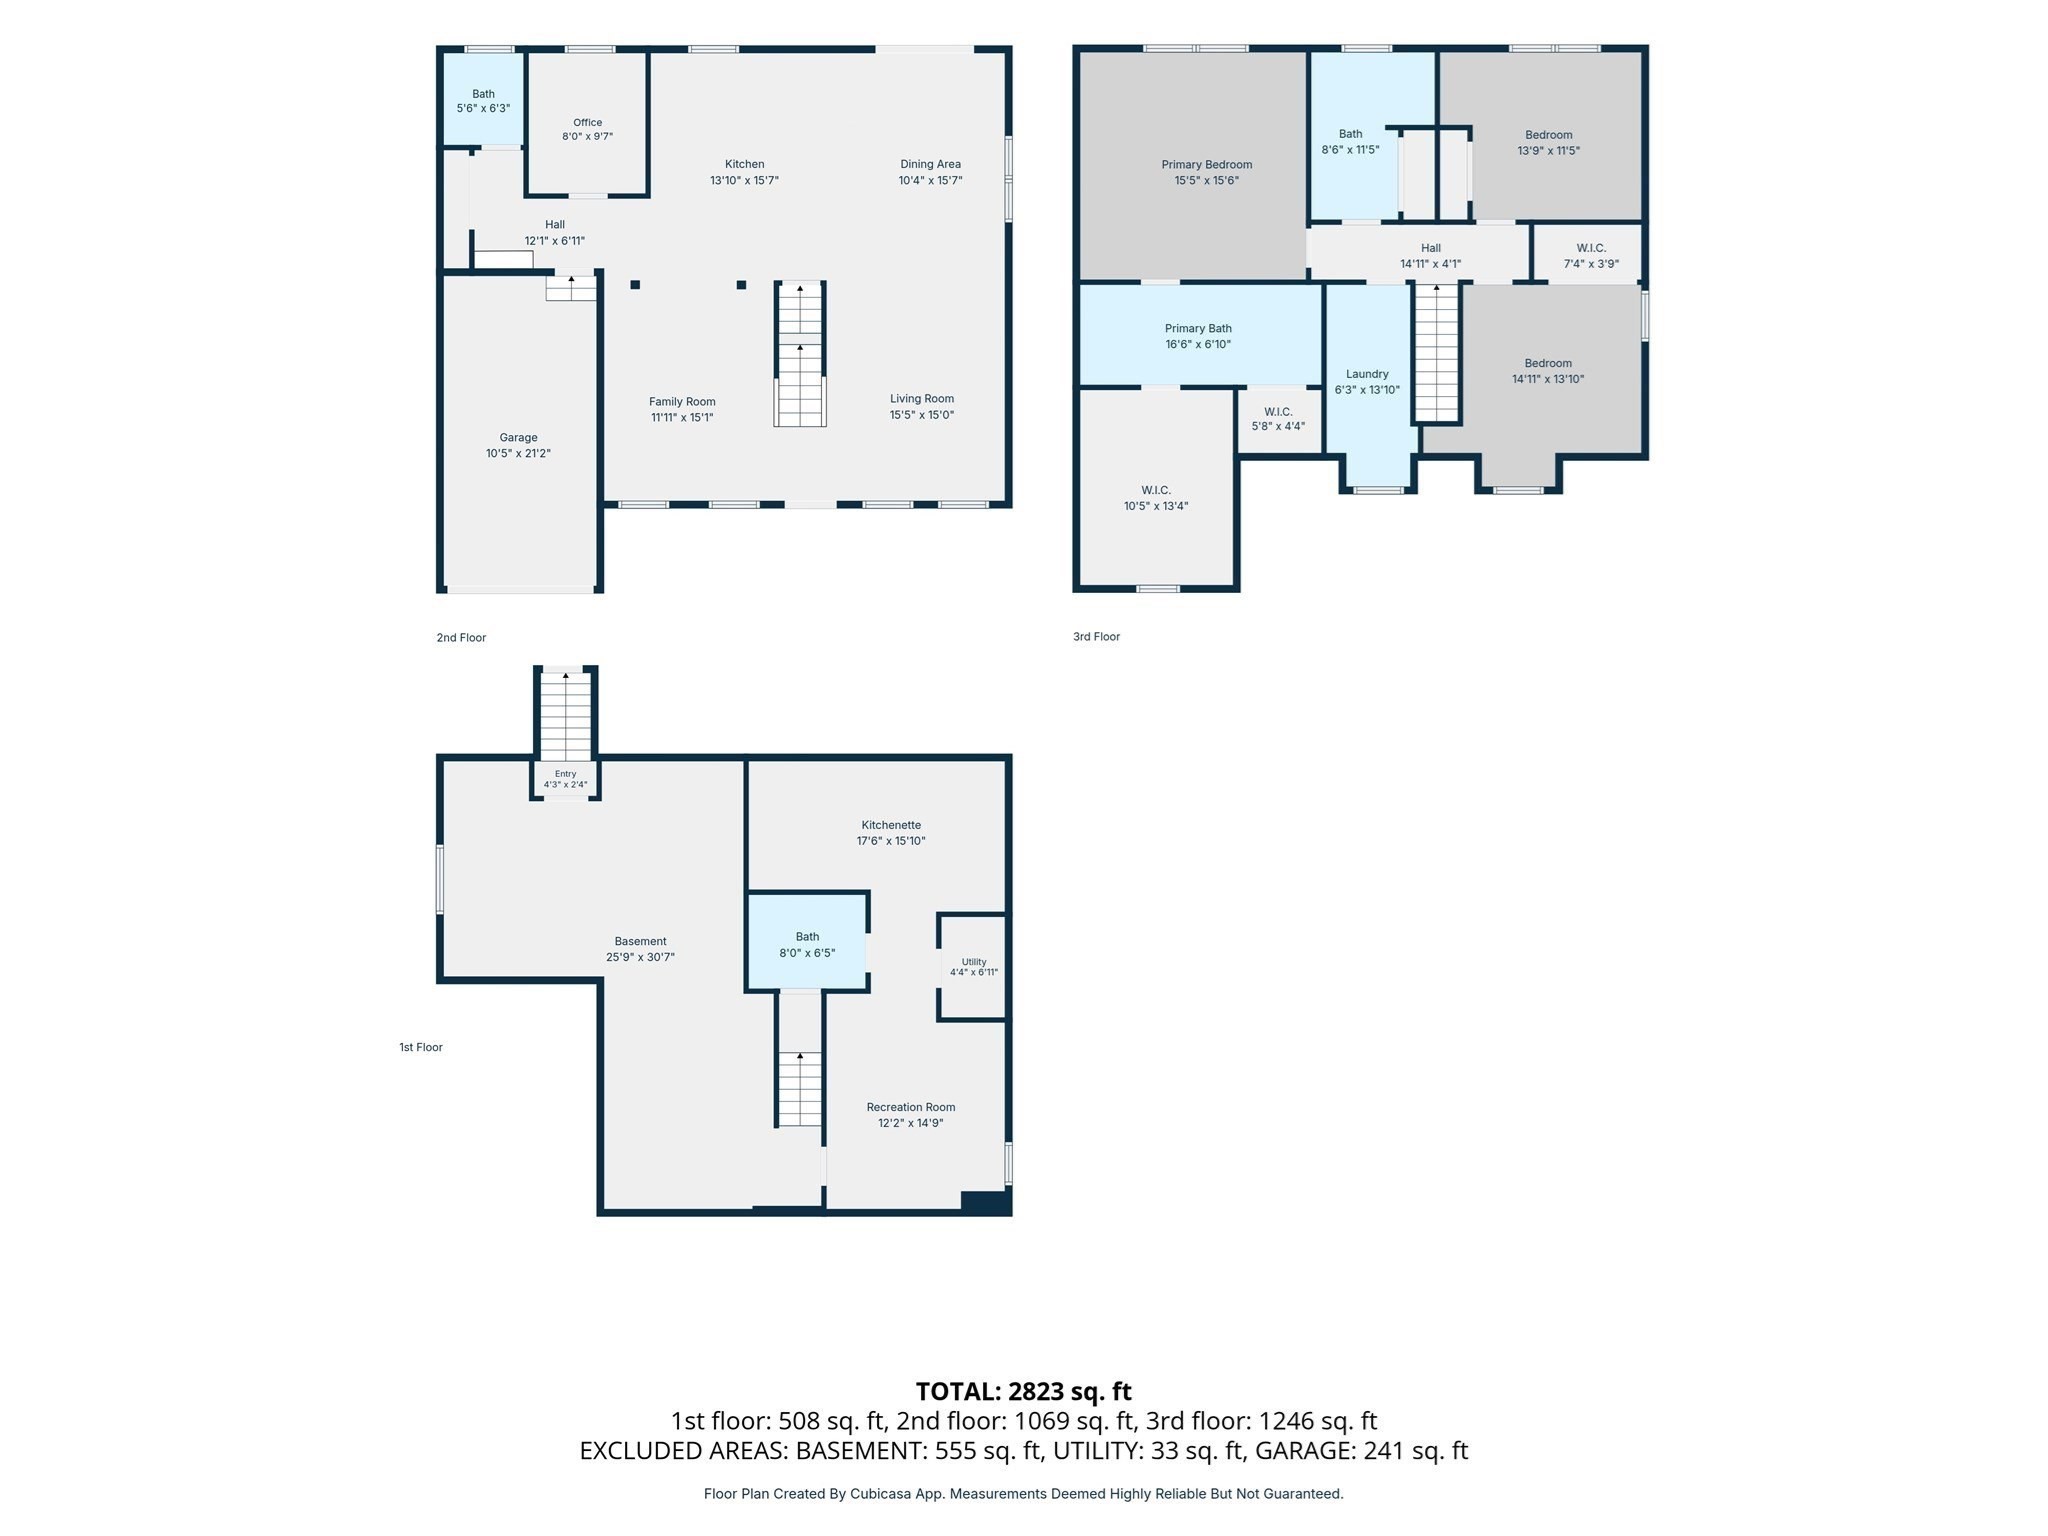
Tucked back on a corner lot offering added privacy, this modern Cape on Eagle Drive welcomes you with an inviting front porch, sun-filled living spaces and a thoughtful layout. Hardwood floors flow throughout the main level, connecting comfortable living and dining spaces with a beautifully appointed kitchen featuring white cabinetry, a contrasting gray island, quartz countertops, stainless steel appliances and a beverage fridge. A custom pantry with electricity and reverse osmosis water filtration add thoughtful convenience. A separate home office, mudroom area and half bath complete the main level. Upstairs, the spacious primary suite offers an impressive walk-in closet and a remodeled private bath with dual sinks and a generous walk-in shower. Two additional bedrooms, a full bath and dedicated laundry room complete the second floor. The finished lower level provides even more room to relax and entertain, with media and game rooms, a wet bar and an additional bath with tiled shower. A fully fenced backyard with a patio creates a welcoming setting for outdoor dining, entertaining and relaxing. Additional features include a one-car garage, outdoor Tesla charger, central air, irrigation and central vacuum. Located next to Indian Pond Golf Club and convenient to Route 3, schools, shopping and more.
Details
| MLS # | 73596605 |
|---|---|
| Listing Type | For Sale |
| Style | House |
| HOA Dues | $100 |
| Sub-Type | Resale |
| Status | Pending |
| Year | 2018 |
| Days On Site | 22 |
| Listing Provided By | William Raveis R.E. & Home Services | Festa Foley Team |
Features
| Bed(s) | 3 |
|---|---|
| Bath(s) | 4 Total |
| SQ Feet | 2,823 |
| Garage | 1 |
| Basement | Y |
| Zoning | RES A |
| Acreage | 0.18 |
| Golf Course | Yes |
| Water Front | Yes |
Interior
| Rooms Total | 7 |
|---|---|
| Cooling Yes / No | Yes |
| Cooling | Central Air |
| Heating Yes / No | Yes |
| Heating | Central, Forced Air, Natural Gas |
| Interior Features | Recessed Lighting, Wet bar, Bathroom - Half, Bathroom - Tiled With Shower Stall, Home Office, Media Room, Bathroom, Internet Available - Broadband |
| Window Features | Insulated Windows |
| Appliances | Range, Dishwasher, Microwave, Refrigerator, Wine Refrigerator, Range Hood |
| Fireplaces Total | 0 |
| Fireplace Yes / No | No |
| Flooring | Tile, Vinyl, Carpet, Hardwood, Flooring - Hardwood, Flooring - Stone/Ceramic Tile |
Exterior
| Exterior Features | Porch, Patio, Sprinkler System, Fenced Yard |
|---|---|
| Roof | Shingle |
| Construction Materials | Frame |
| Foundation Details | Concrete Perimeter |
| Lot Features | Corner Lot |
| Fencing | Fenced |
Parking
| Garage Yes / No | Yes |
|---|---|
| Attached Garage Yes / No | Yes |
| Parking Features | Attached, Paved Drive, Off Street, Driveway, Paved |
| Open Parking Yes / No | Yes |
Utilities
| Utilities | for Gas Range |
|---|---|
| Sewer | Inspection Required for Sale |
| Electric | Circuit Breakers |
Taxes
| Tax Annual Amount | 9691 |
|---|---|
| Tax Assessed Value | 755900 |
| Tax Year | 2026 |
Location
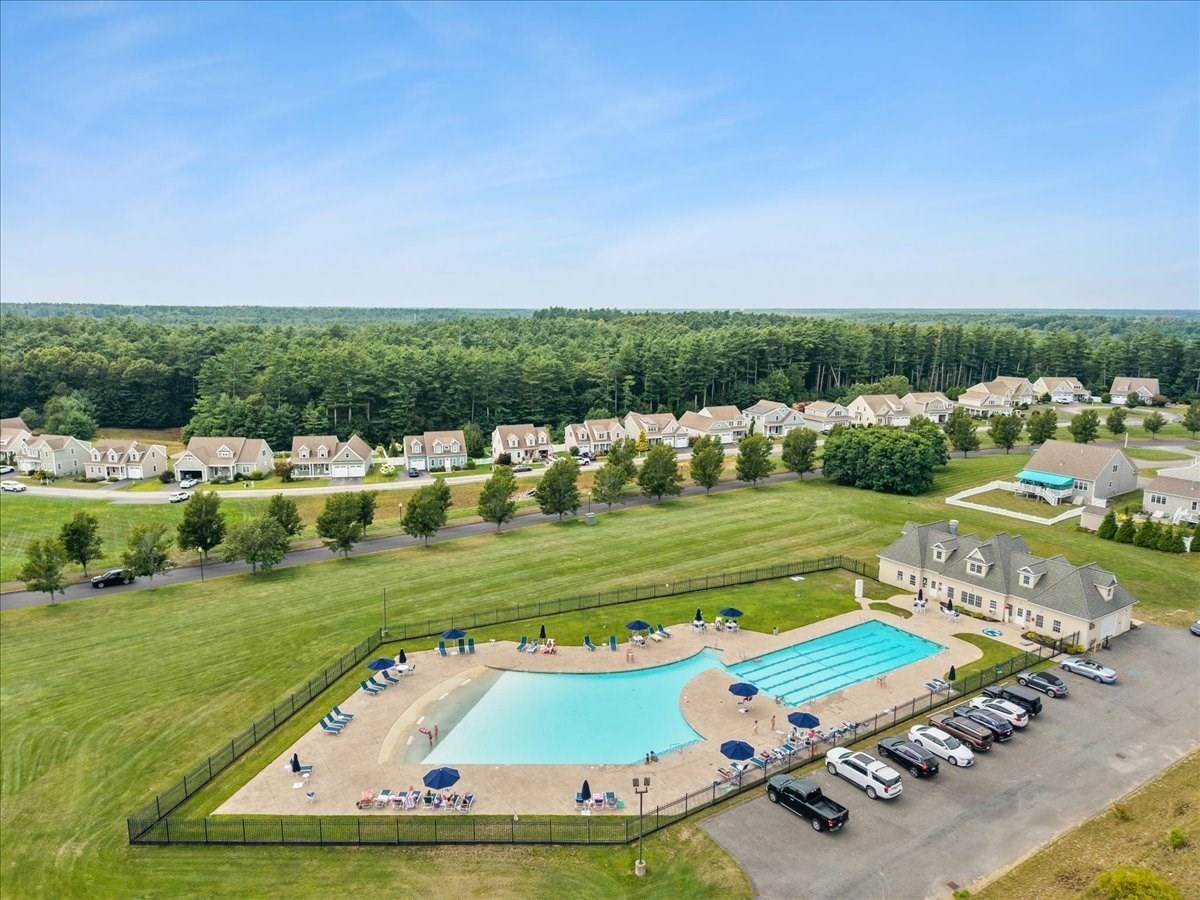
| Community Features | Public Transportation, Shopping, Pool, Park, Walk/Jog Trails, Golf, Medical Facility, Bike Path, Conservation Area, Highway Access, House of Worship, Marina, Private School, Public School, T-Station |
|---|---|
| Senior Community Yes / No | No |
Area Information
| State | MA |
|---|---|
| County | Plymouth |
| City | Kingston |
| Zip Code | 02364 |
| Area | Indian Pond |
| School District | Slrhs |
| Elementary School | Kes/Kis |
| High School | Slrhs |
| Listing VS Median (in 02364) | |
Price: $849,900 low | high Med: $764,950 sqft: 2,823 low | high Med: 2,138 $ / sqft: $301 low | high Med: $377 On site: 22 low | high Med: 22.5 | |
Market Activity 02364
Request a showing
Request a showing
Contact
Learn More About This Property

| State | MA |
|---|---|
| County | Plymouth |
| City | Kingston |
| Zip Code | 02364 |
| Area | Indian Pond |
| School District | Slrhs |
| Elementary School | Kes/Kis |
| High School | Slrhs |
| Listing VS Median (in 02364) | |
Price: $849,900 low | high Med: $764,950 sqft: 2,823 low | high Med: 2,138 $ / sqft: $301 low | high Med: $377 On site: 22 low | high Med: 22.5 | |