
 Price Reduced Listing
 In-Person: 11/14 1:00 PM - 2:30 PM
In-Person: 11/15 12:00 PM - 1:30 PM

Description
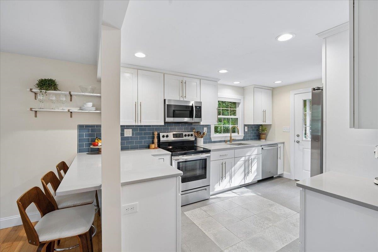
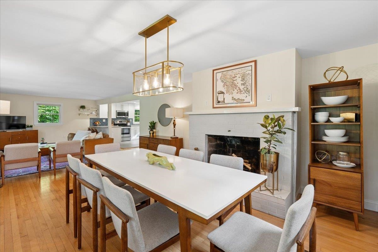
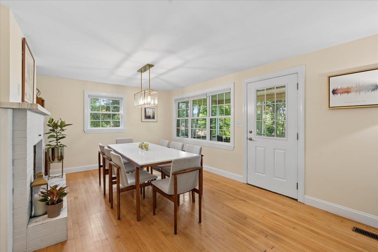
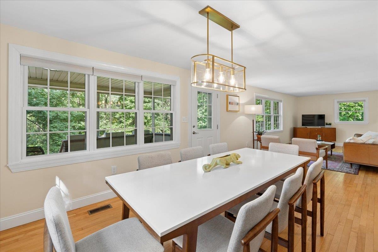
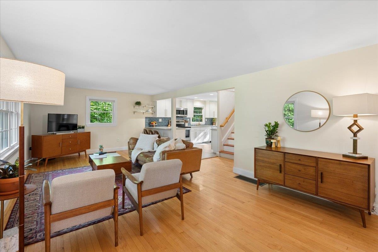
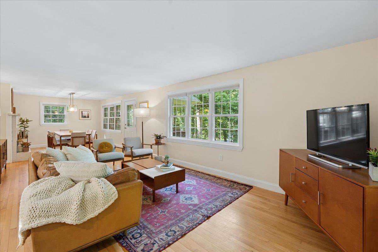
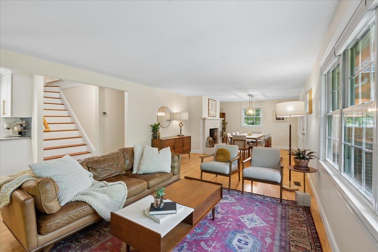
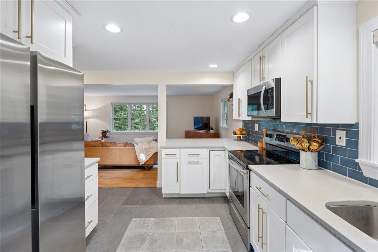
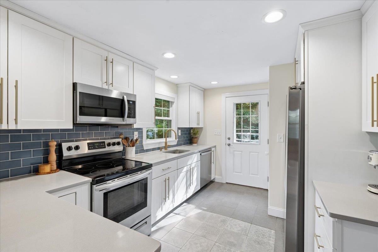
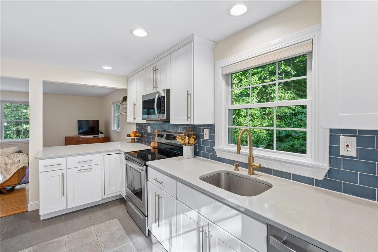
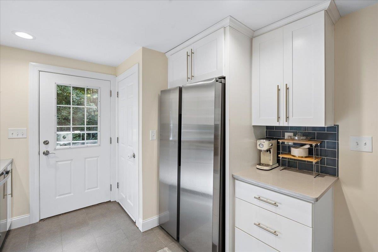
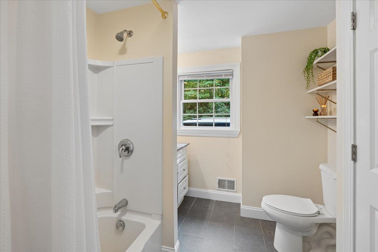
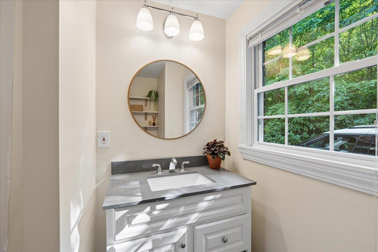
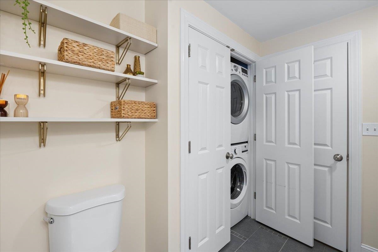
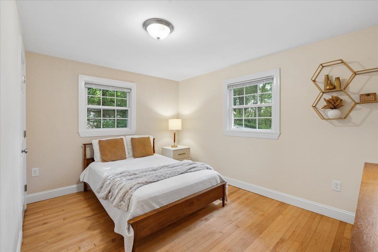
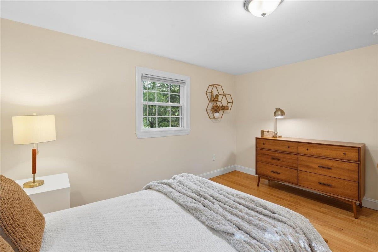
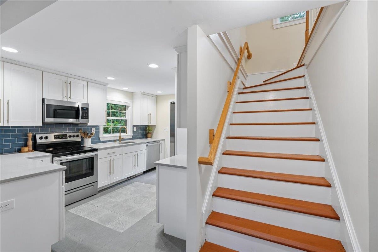
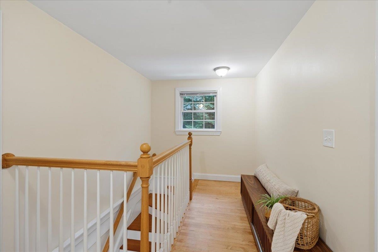
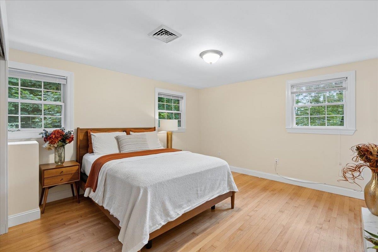
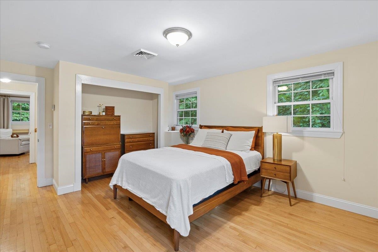
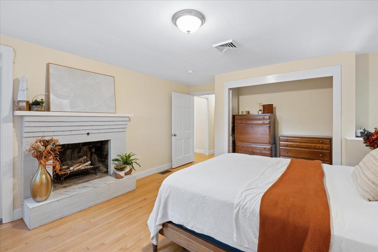
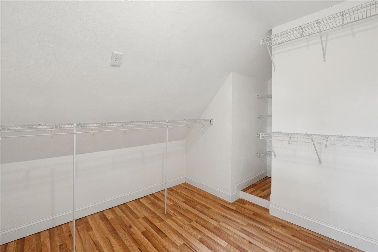
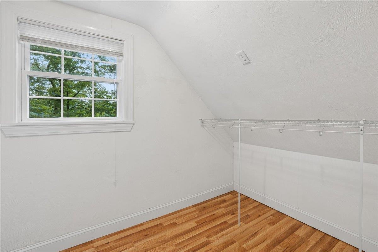
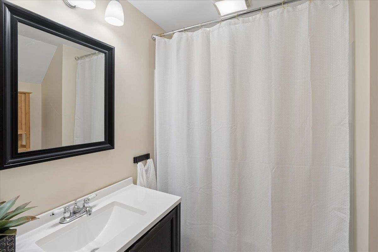
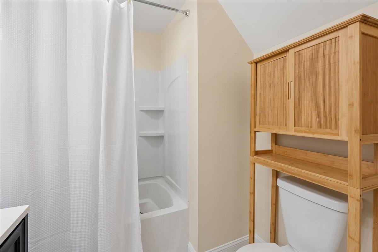
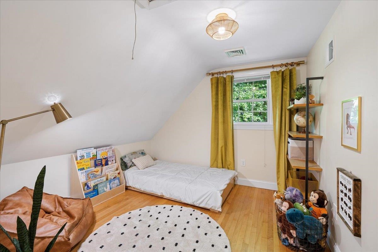
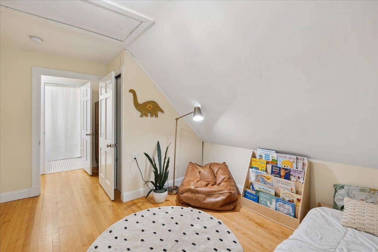
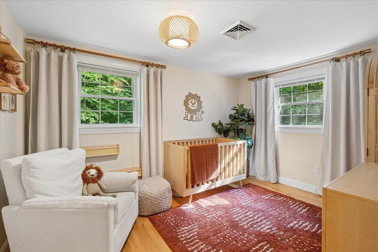
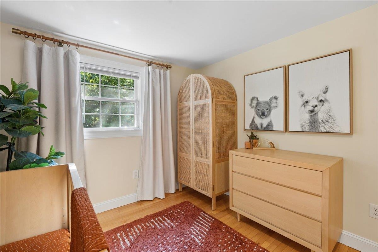
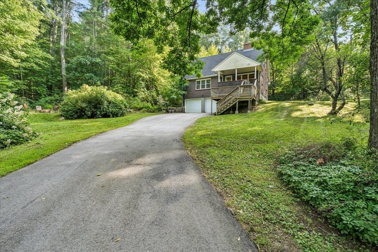
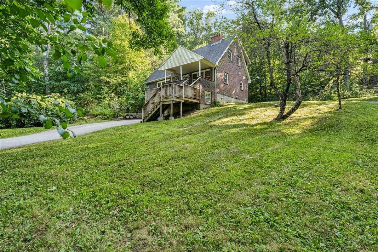
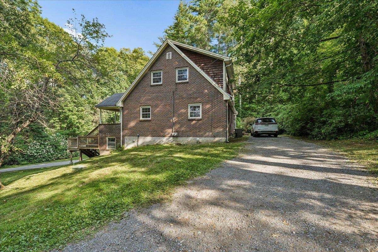
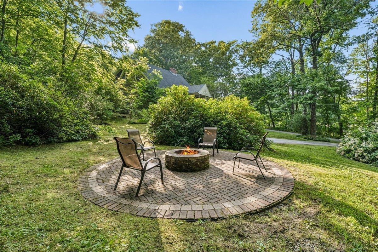
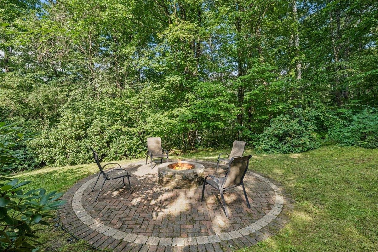
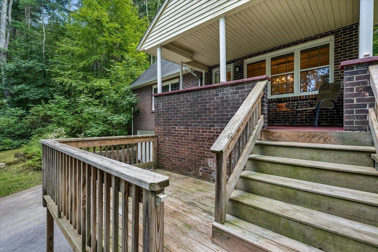
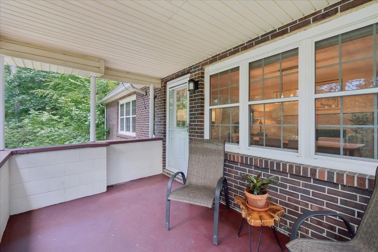
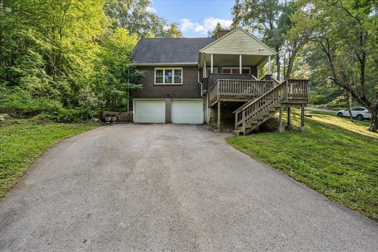
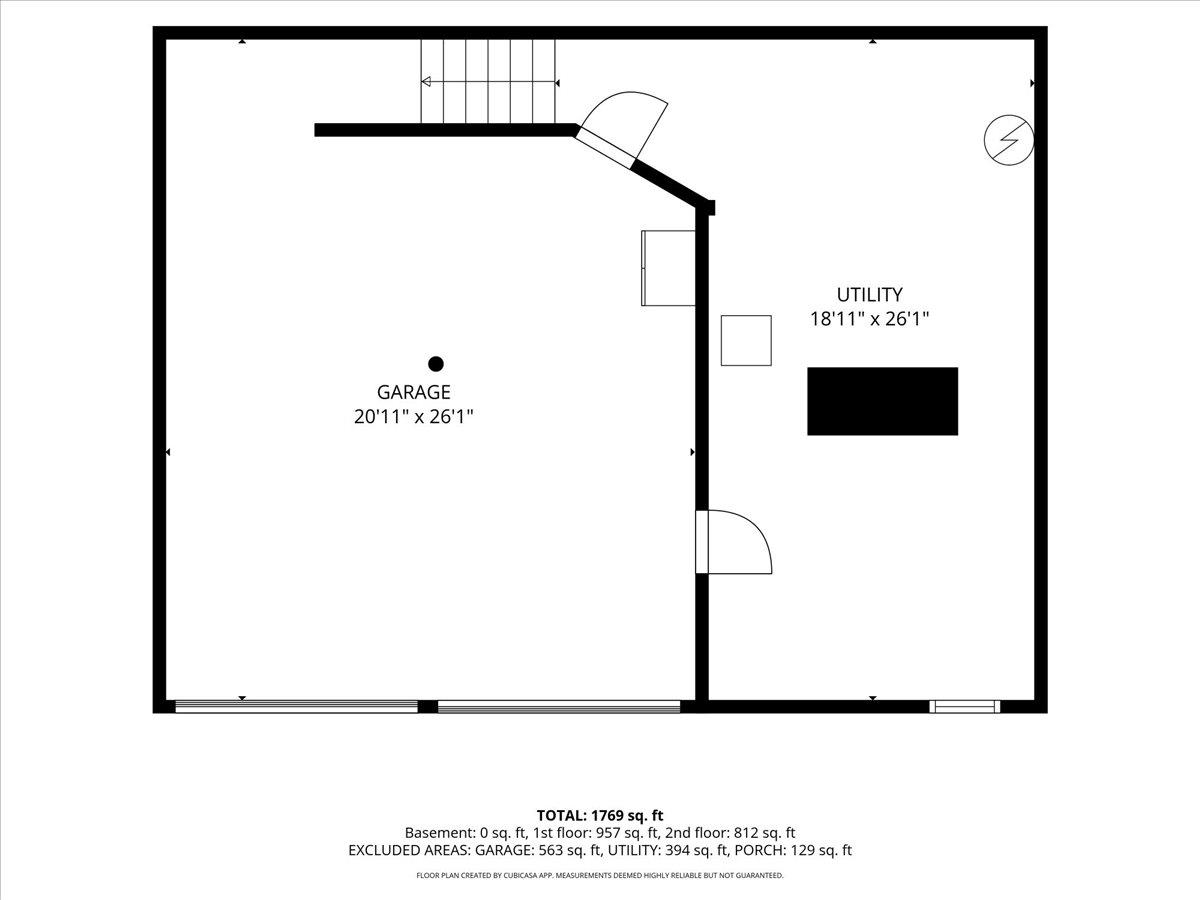
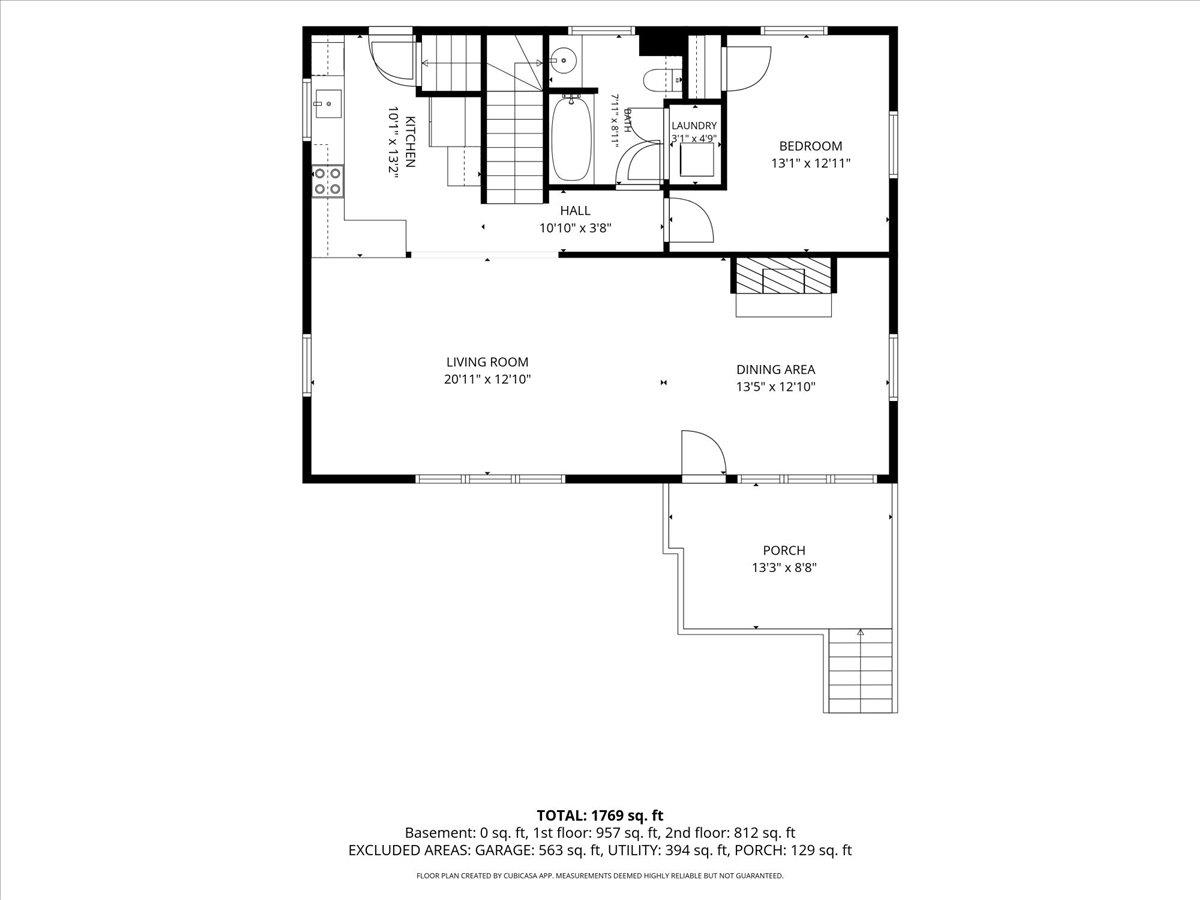
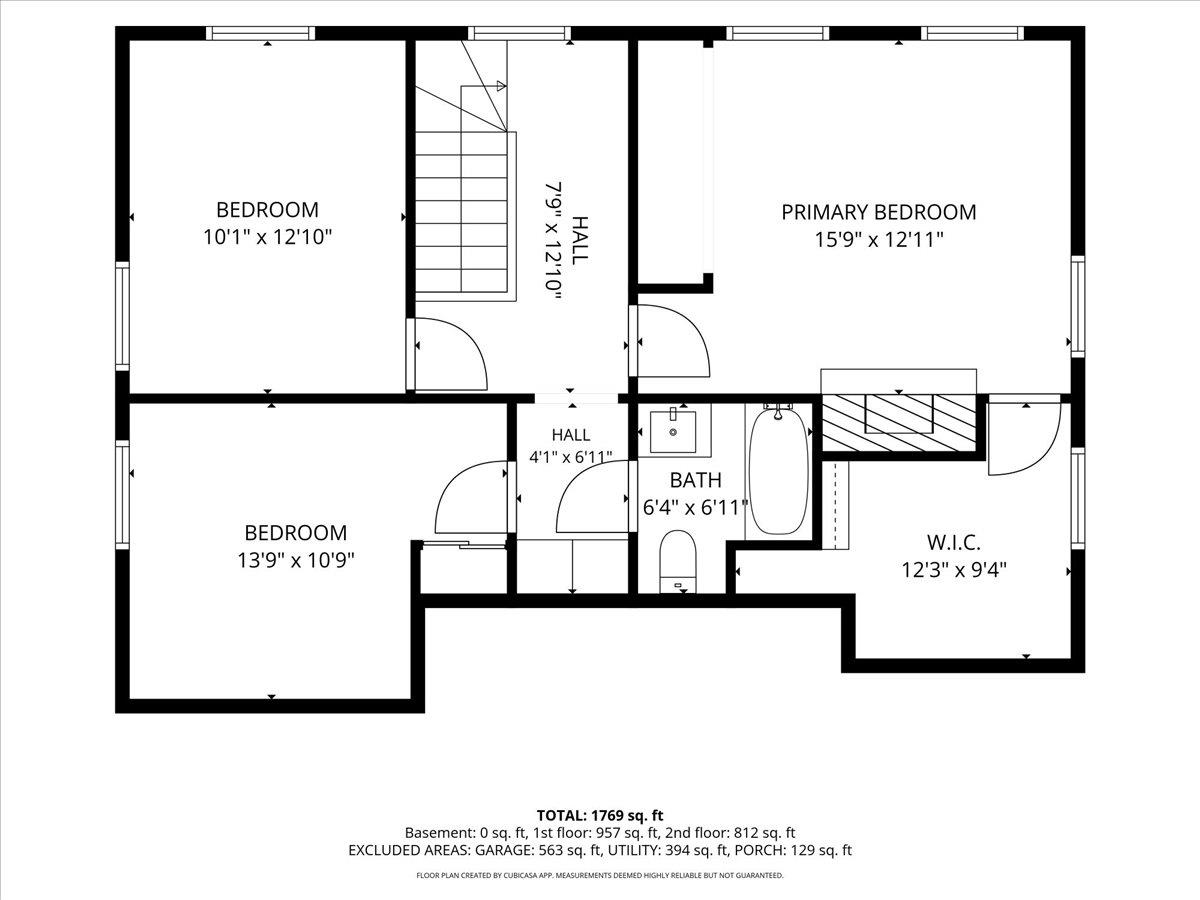
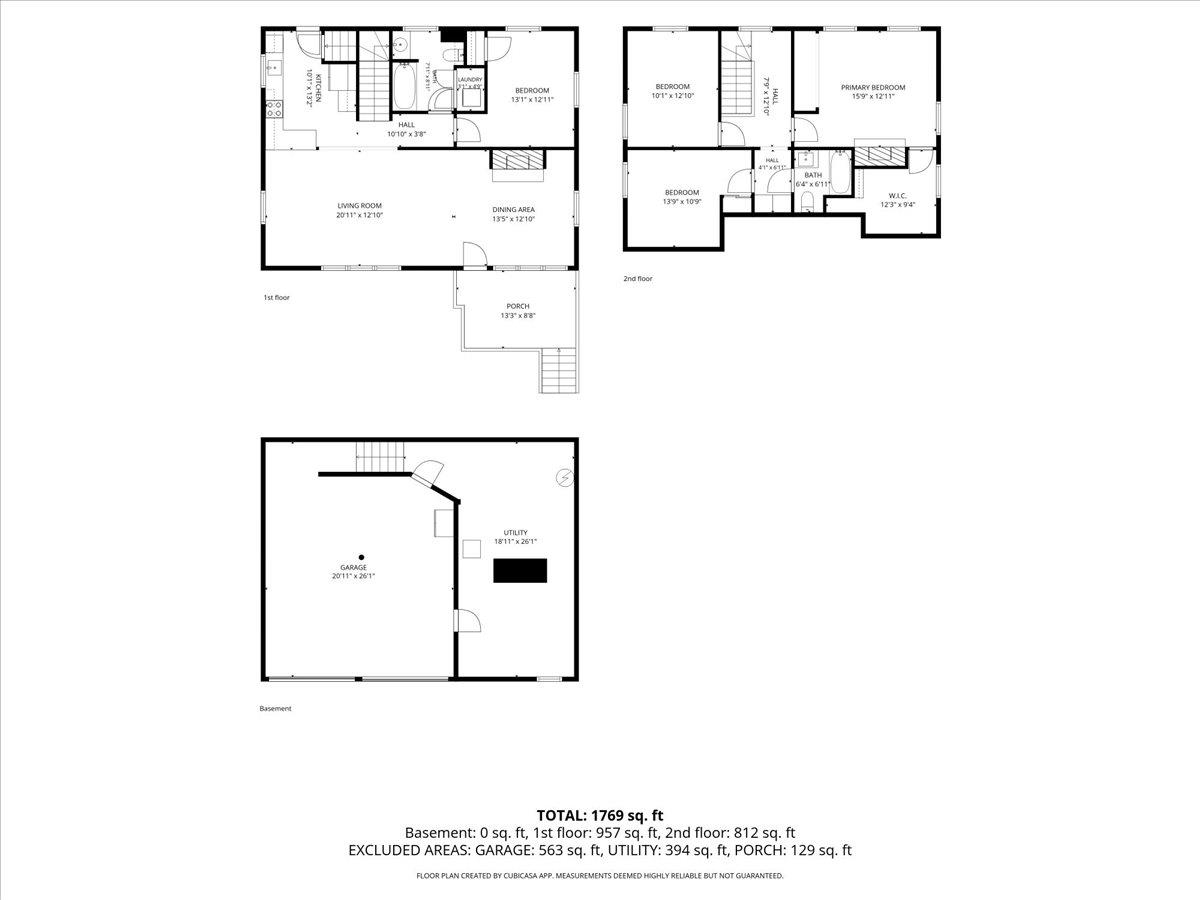
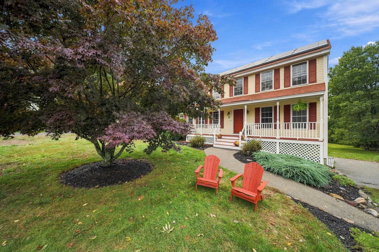
Tucked at the end of a quiet, tree-lined setting, this charming brick Cape offers a rare blend of privacy, character, and everyday convenience. Surrounded by mature trees and lush greenery, the property feels peaceful and private, yet remains close to town, commuter routes, local parks, playgrounds, and access points for the Derry and Windham rail trails. Inside, original hardwood floors, natural light, and classic brick architecture create a warm, timeless feel. The main living area is filled with windows that frame peaceful outdoor views, while the living and dining spaces flow comfortably for everyday living, hosting, or quiet evenings at home. The kitchen offers a bright, functional workspace with updated appliances and floating shelving, and the first-floor layout includes a full bath and bedroom space for guests, work-from-home needs, or main-level living. Upstairs, the primary bedroom offers an expansive walk-in closet, along with additional bedroom space and a bonus room that adds flexibility for an office, nursery, reading room, hobby space, or storage. Central AC and the home's brick exterior add to everyday comfort. Outside, the lifestyle continues with a two-level front porch offering options for sunny relaxation or shaded comfort, plus a hardscaped wood-burning fire pit with matching paver patio surround. An inviting outdoor setting for autumn nights, gatherings, and quiet evenings under the trees. The walkout lower level, rear driveway access, direct-entry garage, and generous parking create convenience for unloading, storage, projects, and daily life. With its privacy, charm, outdoor spaces, and easy access to both nature and town amenities, this home offers a special Derry setting that feels both peaceful and connected.
Details
| MLS # | 5113751 |
|---|---|
| Listing Type | For Sale |
| Style | House |
| Sub-Type | Resale |
| Status | (10) Active - Active |
| Year | 1971 |
| Days On Site | 35 |
| Listing Provided By | Keller Williams Realty-Metropolitan | Cary Perry |
Features
| Bed(s) | 3 |
|---|---|
| Bath(s) | 2 Total |
| Garage | 2 |
| Basement | Y |
| Story(s) | 2 |
| Zoning | IND1 |
| Acreage | 0.73 |
Interior
| Rooms Total | 7 |
|---|---|
| Cooling | Central Air |
| Heating | Propane, Forced Air |
| Interior Features | Wood Fireplace, 2 Fireplaces, Natural Light |
| Appliances | Dishwasher, Dryer, Electric Range, Refrigerator, Washer, Electric Water Heater |
Exterior
| Exterior Features | Covered Porch |
|---|---|
| Roof | Asphalt Shingle |
| Construction Materials | Wood Frame, Brick |
| Foundation Details | Concrete |
| Lot Features | Landscaped, Sloped |
| Accessibility Features | 1st Floor Full Bathroom, 1st Floor Hrd Surfce Flr |
Parking
| Garage Yes / No | Yes |
|---|---|
| Parking Features | Direct Access, Garage, Parking Spaces 6+, Paved, Underground |
Utilities
| Utilities | Cable Available |
|---|---|
| Electric | 200+ Amp Service, Circuit Breakers |
| Sewer | 1000 Gallon, Concrete, Existing Leach Field, Leach Field On-Site, Septic Tank |
Taxes
| Tax Annual Amount | 8884 |
|---|---|
| Tax Assessed Value | 467800 |
| Tax Block | B |
| Tax Lot | 64 |
| Tax Year | 2025 |
Area Information
| State | NH |
|---|---|
| County | Rockingham |
| City | Derry |
| Zip Code | 03038 |
| Area | NH Rockingham |
| School District | Derry School District SAU #10 |
| Elementary School | South Range Elem School |
| High School | PinkertonA |
| Listing VS Median (in 03038) | |
Price: $525,000 low | high Med: $825 On site: 35 low | high Med: 751 | |
Market Activity 03038
Request a showing
Request a showing
_20230518140439.png)
Copyright 2026 PrimeMLS. All rights reserved. This information is deemed reliable, but not guaranteed. The data relating to real estate displayed on this Site comes in part from the IDX Program of PrimeMLS. The information being provided is for consumers’ personal, non-commercial use and may not be used for any purpose other than to identify prospective properties consumers may be interested in purchasing.
Contact
Learn More About This Property

| Open House |
|---|
| In-Person 11/14 1:00 PM - 2:30 PM |
| In-Person 11/15 12:00 PM - 1:30 PM |
| State | NH |
|---|---|
| County | Rockingham |
| City | Derry |
| Zip Code | 03038 |
| Area | NH Rockingham |
| School District | Derry School District SAU #10 |
| Elementary School | South Range Elem School |
| High School | PinkertonA |
| Listing VS Median (in 03038) | |
Price: $525,000 low | high Med: $825 On site: 35 low | high Med: 751 | |
 | $600,00017 Willow StreetDerry, NH 03038 |