
 In-Person: 11/22 12:00 PM - 2:00 PM
In-Person: 11/29 12:00 PM - 2:00 PM
26 Dwight Rd,Marshfield, MA 02050
Marshfield, MA 02050

Description
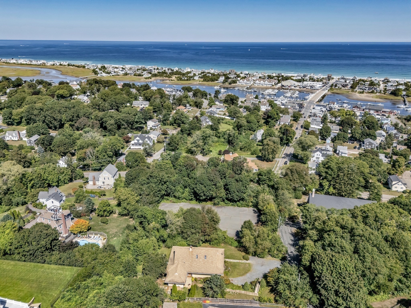
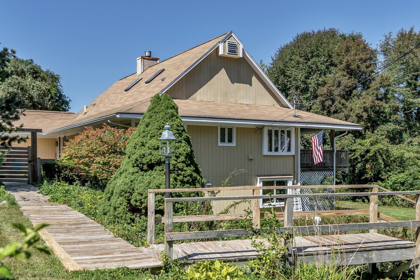
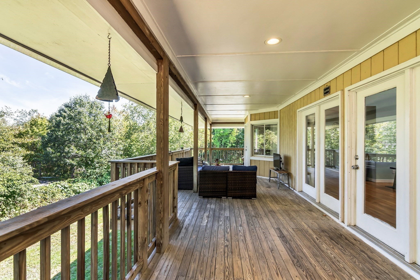
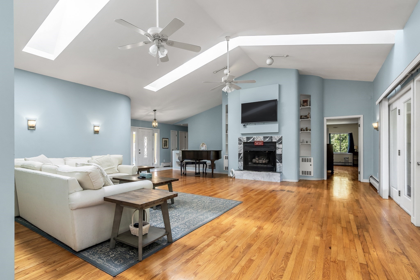
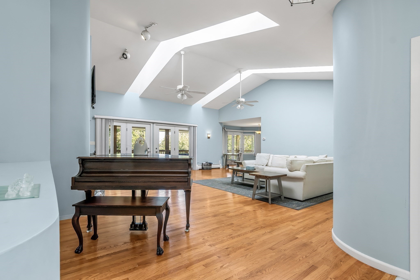
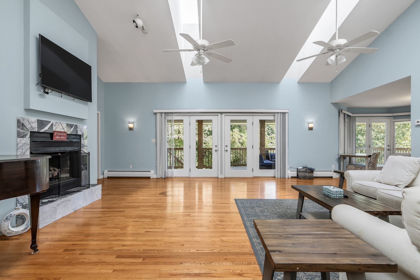
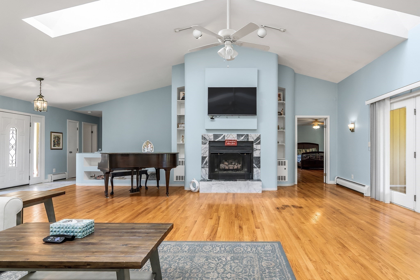
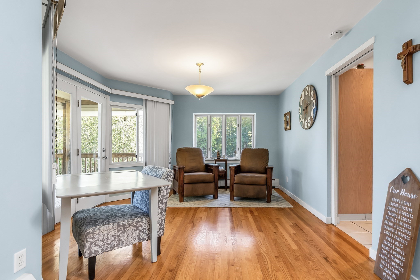
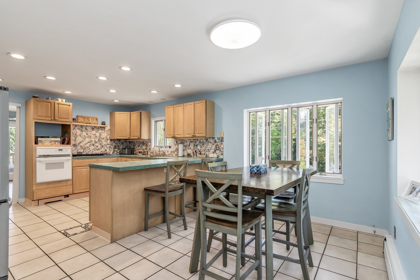
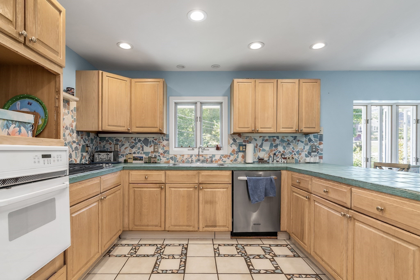
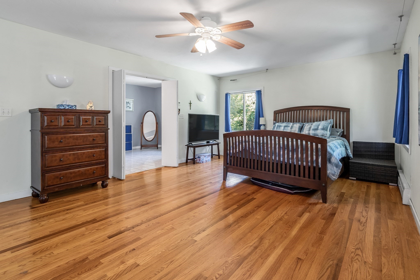
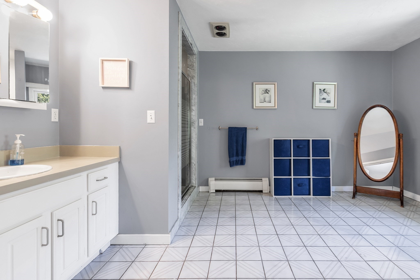
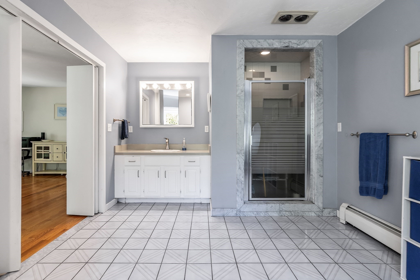
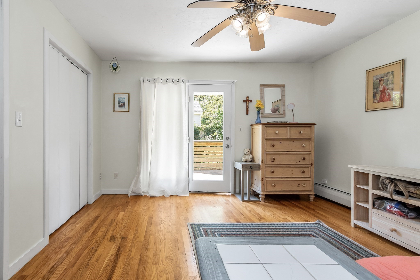
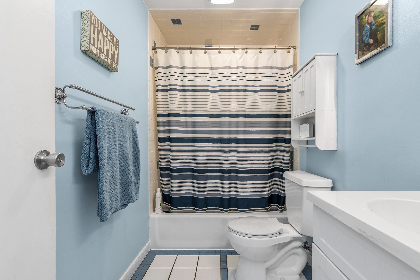
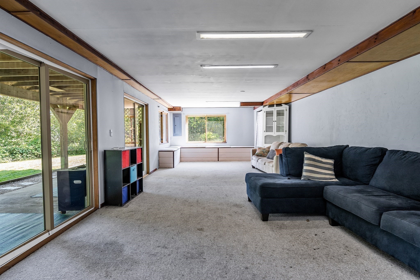
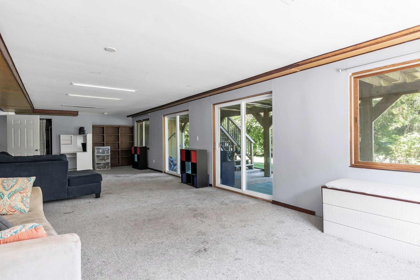
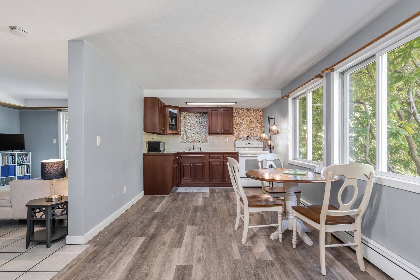
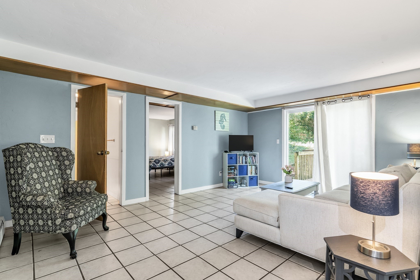
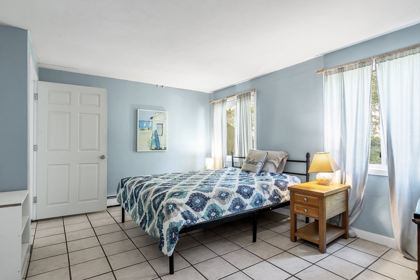
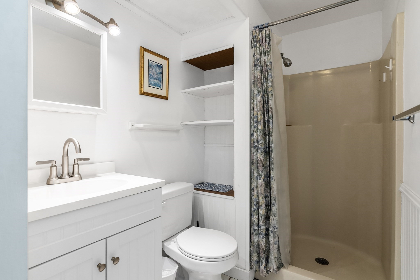
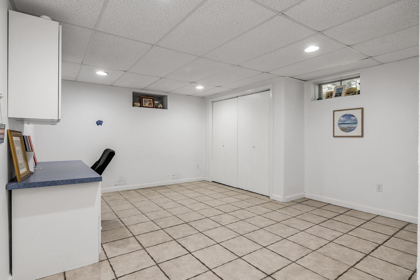
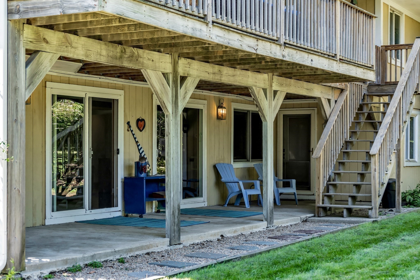
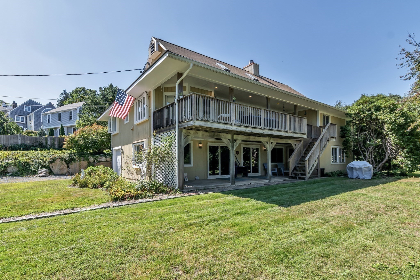
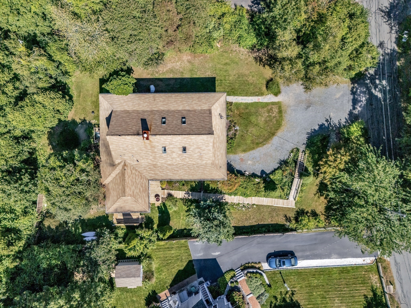
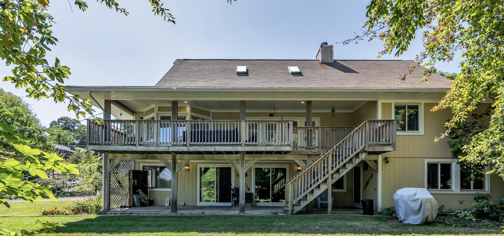
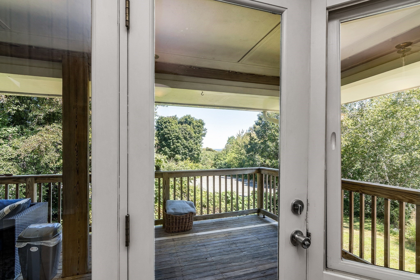
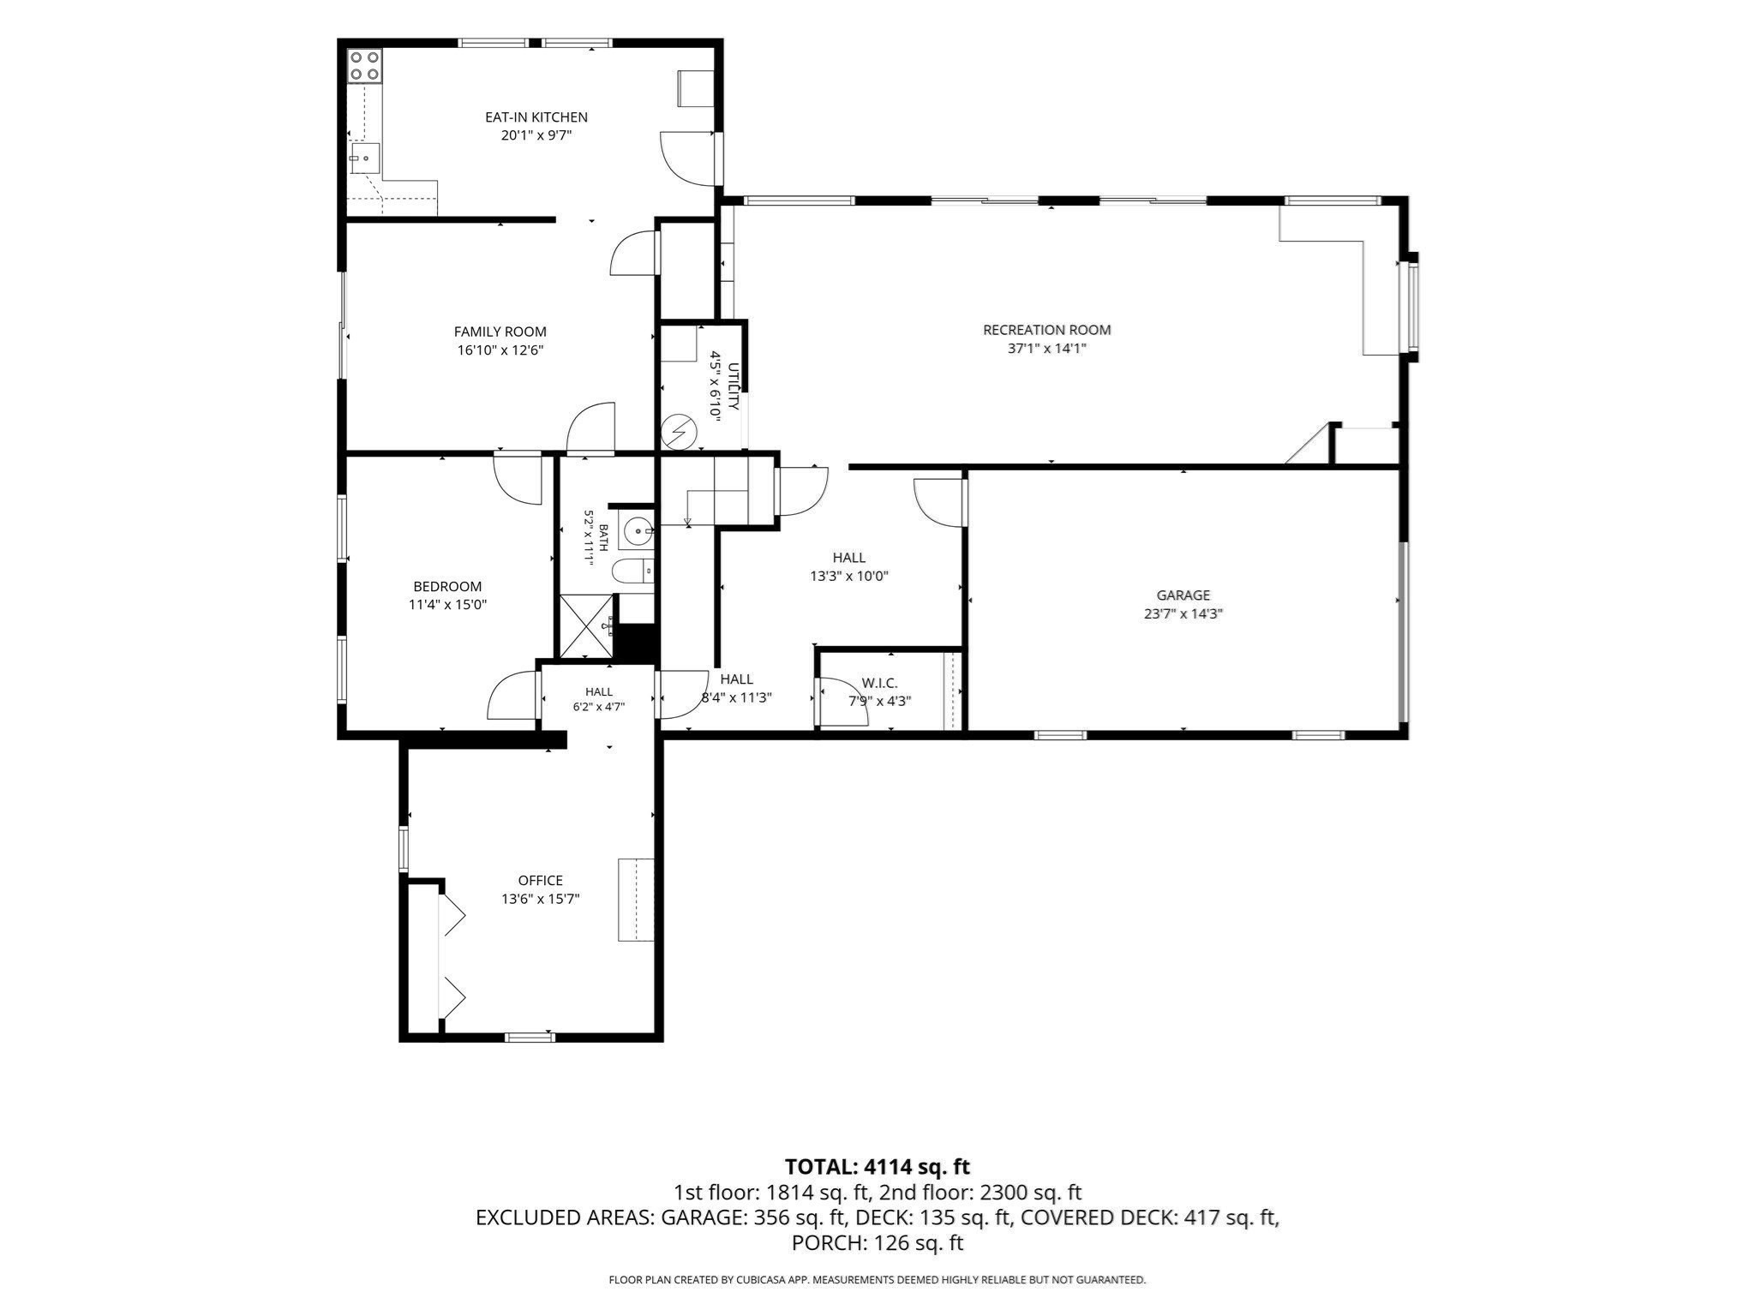
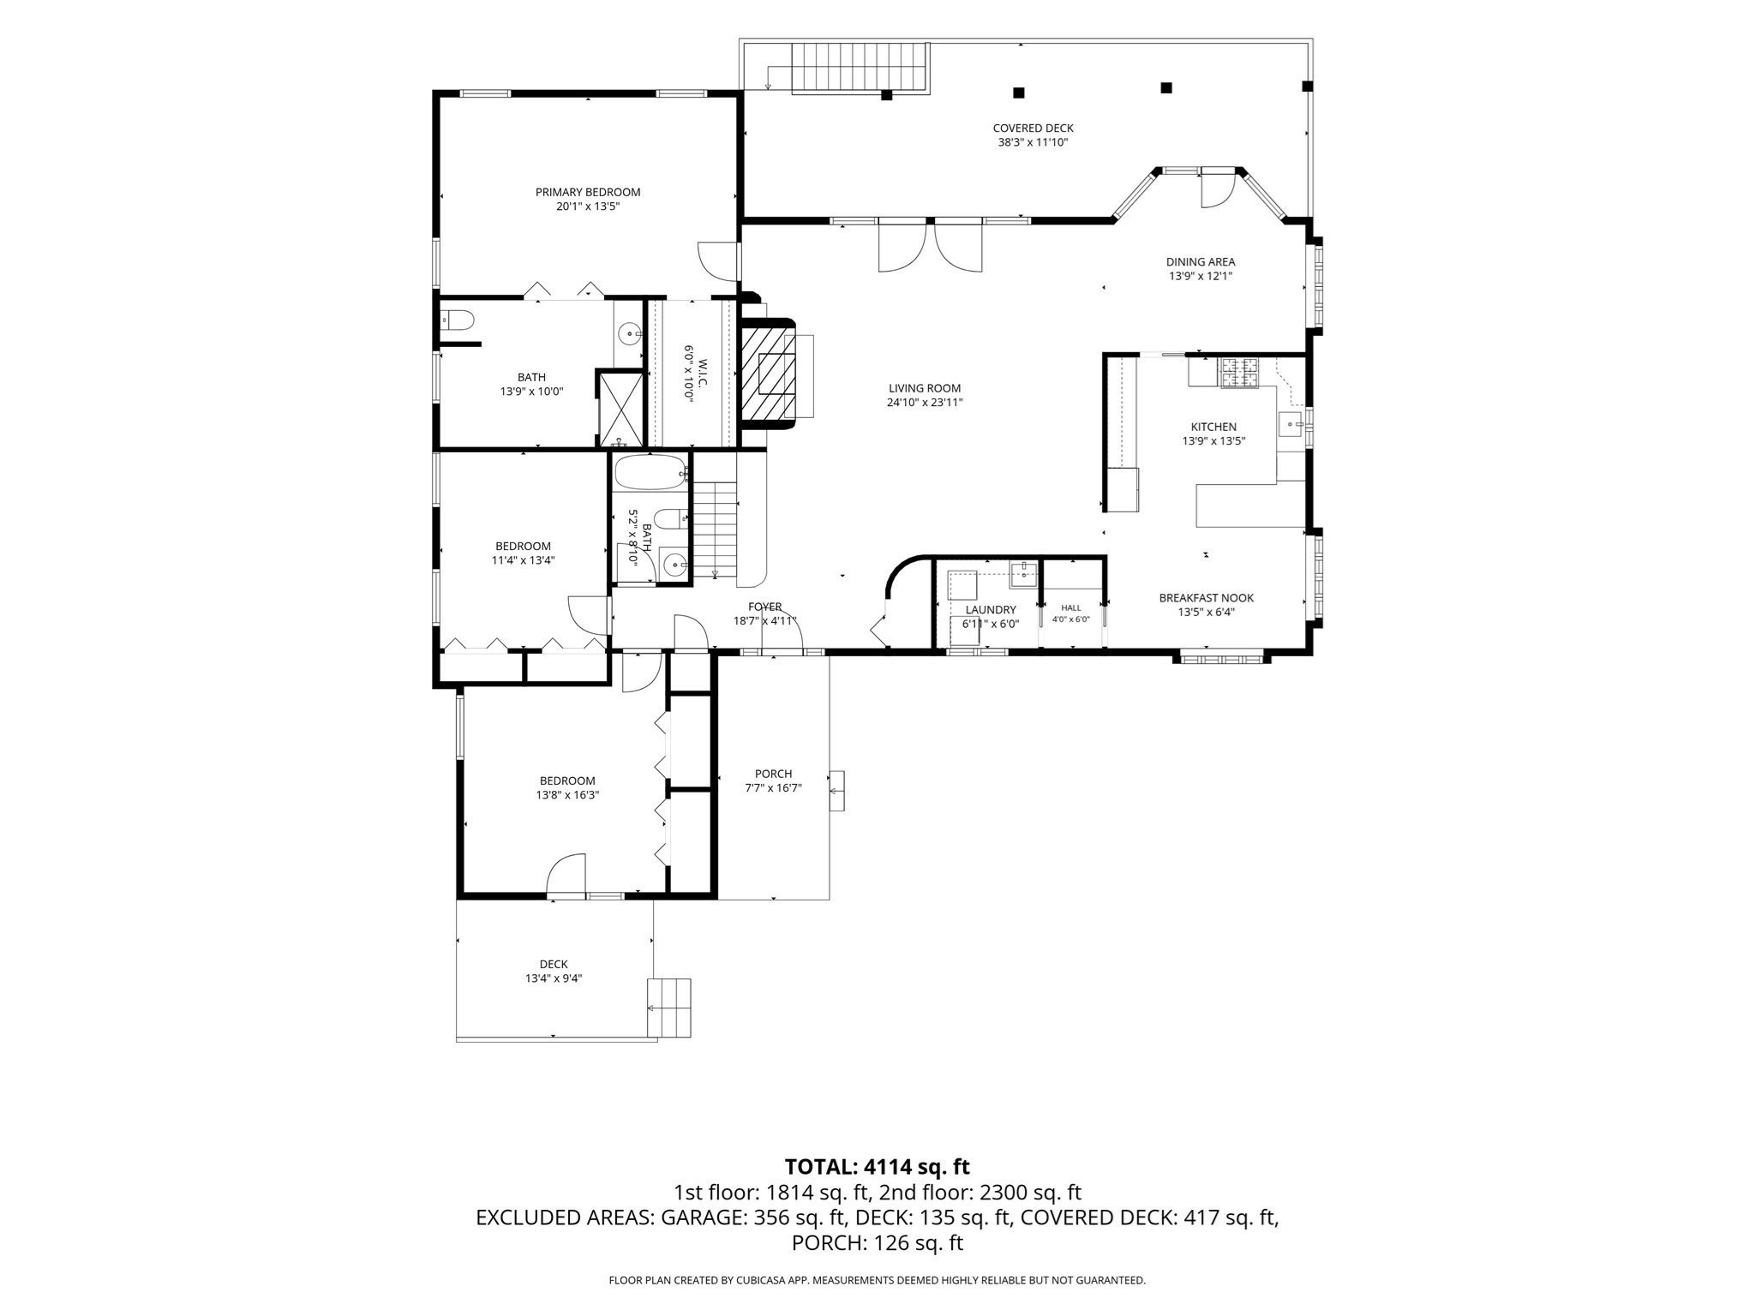
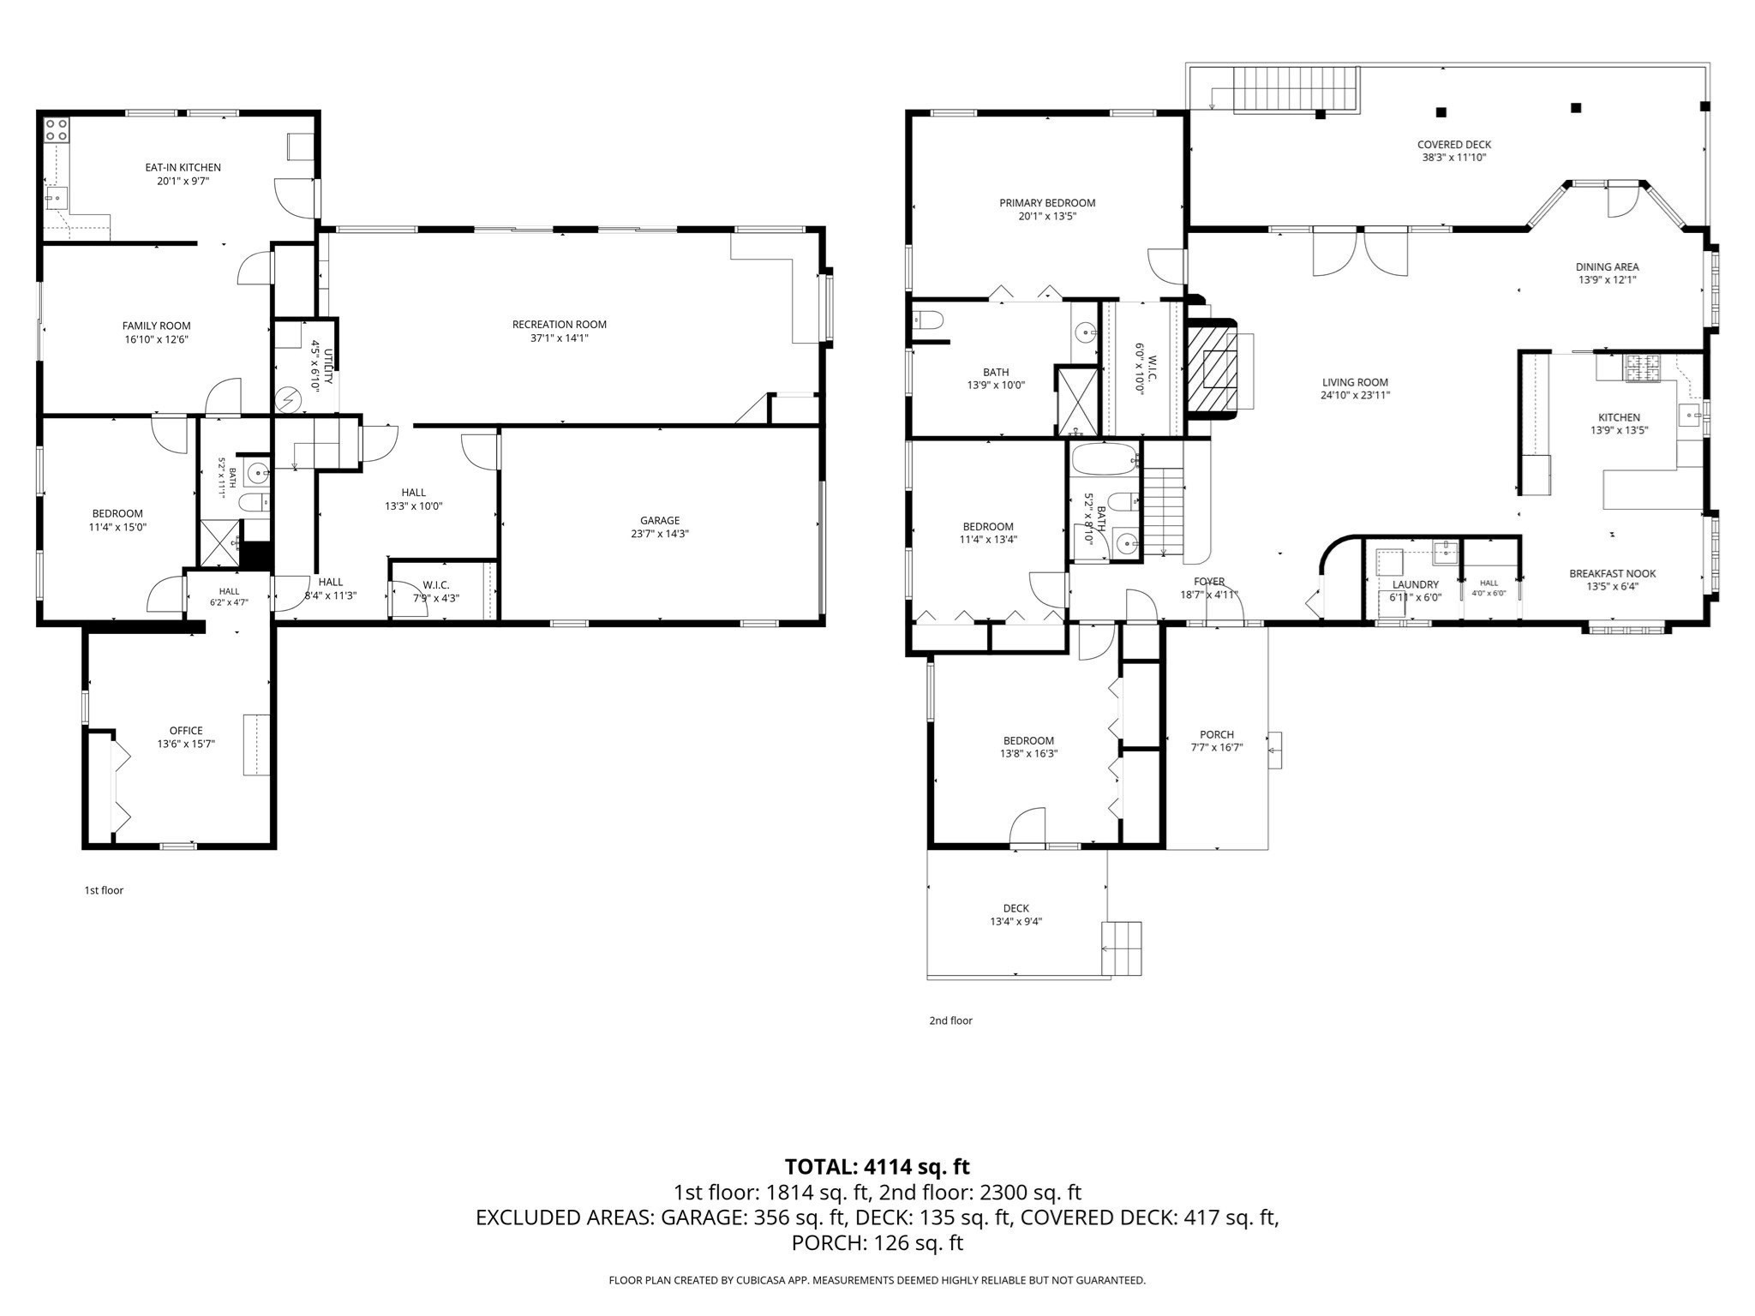
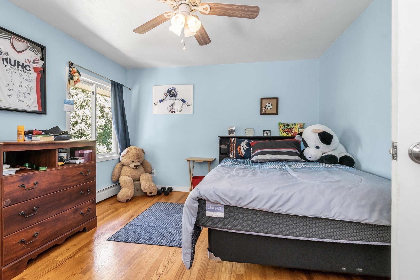
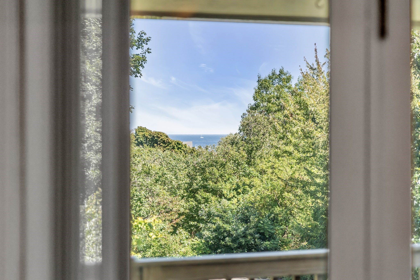
Wake up to salty ocean scents in this sun-filled contemporary just a tenth of a mile from Humarock Village and Beach. An expansive covered deck frames the ocean view and catches the breeze, ideal for morning coffee, summer dinners, and sunsets, and the property offers four decks in all. Sitting slightly elevated above the shoreline, the home is close to the sand without a flood insurance requirement. The main level is an open-concept living and dining area with a cathedral ceiling, four skylights, picture windows, hardwood floors, a propane fireplace, and three sets of French doors to the deck. The kitchen offers a breakfast bar, a propane cooktop, a wall oven, and a tiled backsplash. Three main-level bedrooms include a primary suite with a full bath and walk-in closet. The walkout lower level is a private second living space with its own kitchen, a great room opening to the patio, a bedroom, an office, and a full bath, perfect for guests, extended family, or rental income. Outside, there's plenty of green space for gardening and outdoor activities, plus parking for 8, a garage, a generator hookup, and town water. Contemporary open living, beautiful ocean view, and the beach just down the street.
Details
| MLS # | 73574657 |
|---|---|
| Listing Type | For Sale |
| Style | House |
| Sub-Type | Resale |
| Status | Active |
| Year | 1992 |
| Days On Site | 70 |
| Listing Provided By | Realty Negotiations, LLC | Austin Miglin |
Features
| Bed(s) | 3 |
|---|---|
| Bath(s) | 3 Total |
| SQ Feet | 4,114 |
| Garage | 1 |
| Basement | Y |
| Zoning | R-3 |
| Acreage | 0.33 |
| Water Front | Yes |
| Property View | Yes |
Interior
| Rooms Total | 11 |
|---|---|
| Cooling Yes / No | No |
| Cooling | None |
| Heating Yes / No | Yes |
| Heating | Baseboard, Propane |
| Interior Features | Recessed Lighting, Office, Great Room, Kitchen |
| Window Features | Window(s) - Picture, Insulated Windows |
| Appliances | Water Heater, Oven, Dishwasher, Range, Refrigerator |
| Fireplace Features | Living Room |
| Fireplaces Total | 1 |
| Fireplace Yes / No | Yes |
| Flooring | Wood, Tile, Carpet, Flooring - Stone/Ceramic Tile, Flooring - Wall to Wall Carpet, Flooring - Vinyl |
Exterior
| Exterior Features | Porch, Deck - Wood, Patio, Rain Gutters, Garden |
|---|---|
| Roof | Shingle |
| Construction Materials | Frame |
| Foundation Details | Concrete Perimeter |
| Lot Features | Level |
Parking
| Garage Yes / No | Yes |
|---|---|
| Attached Garage Yes / No | Yes |
| Parking Features | Under, Off Street, Stone/Gravel |
Utilities
| Utilities | for Gas Dryer, Washer Hookup, Generator Connection |
|---|---|
| Sewer | Private Sewer |
| Electric | Generator Connection |
Taxes
| Tax Annual Amount | 10546 |
|---|---|
| Tax Assessed Value | 1097400 |
| Tax Year | 2026 |
Location
| Senior Community Yes / No | No |
|---|
Area Information
| State | MA |
|---|---|
| County | Plymouth |
| City | Marshfield |
| Zip Code | 02050 |
| Area | Plymouth |
| School District | Marshfield High School |
| Elementary School | Eames Way School |
| High School | Marshfield High School |
| Listing VS Median (in 02050) | |
Price: $1,125,000 low | high Med: $659,000 sqft: 4,114 low | high Med: 2,062 $ / sqft: $273 low | high Med: $320 On site: 70 low | high Med: 47 | |
Market Activity 02050
Request a showing
Request a showing
Contact
Learn More About This Property

| Open House |
|---|
| In-Person 11/22 12:00 PM - 2:00 PM |
| In-Person 11/29 12:00 PM - 2:00 PM |
| In-Person 12/06 12:00 PM - 2:00 PM |
| State | MA |
|---|---|
| County | Plymouth |
| City | Marshfield |
| Zip Code | 02050 |
| Area | Plymouth |
| School District | Marshfield High School |
| Elementary School | Eames Way School |
| High School | Marshfield High School |
| Listing VS Median (in 02050) | |
Price: $1,125,000 low | high Med: $659,000 sqft: 4,114 low | high Med: 2,062 $ / sqft: $273 low | high Med: $320 On site: 70 low | high Med: 47 | |