

Description
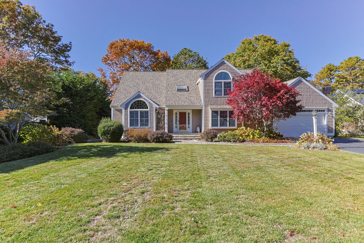
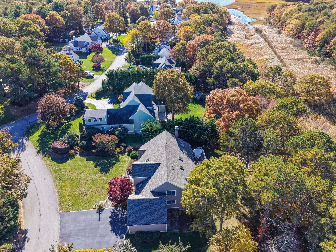
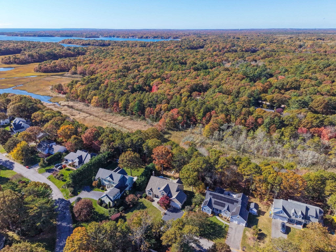
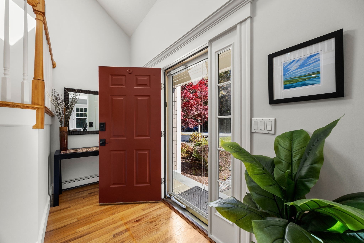
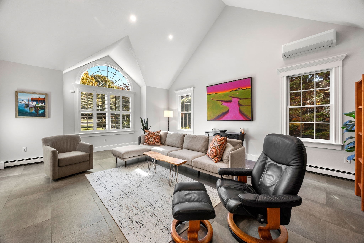
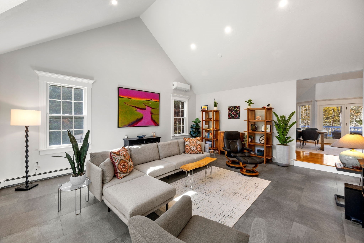
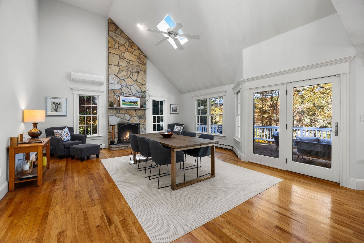
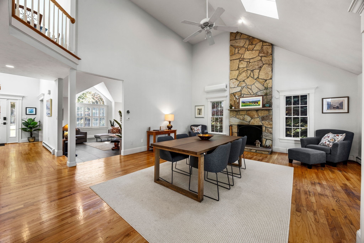
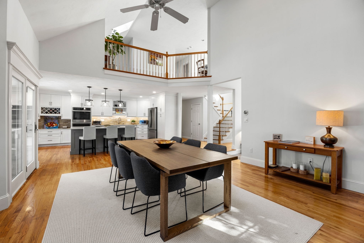
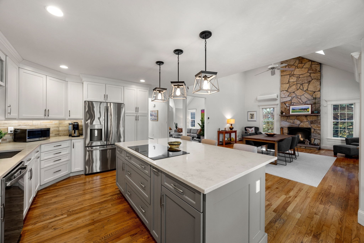
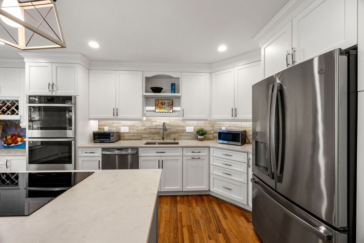
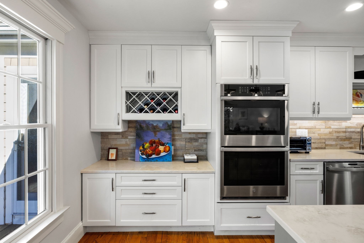
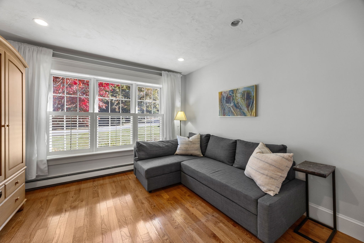
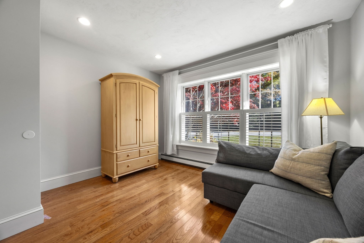
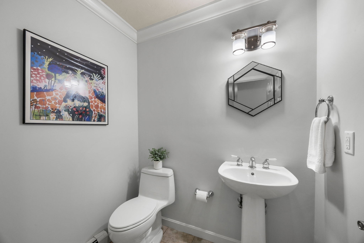
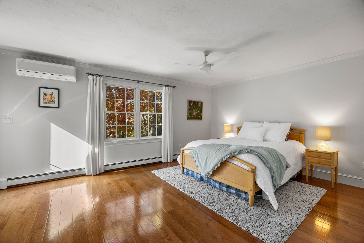
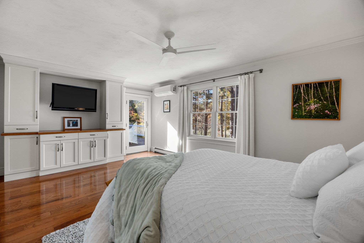
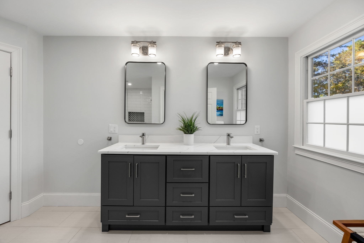
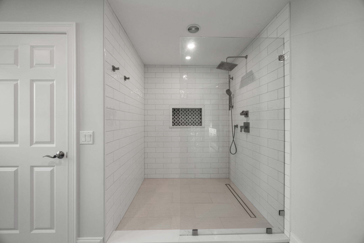
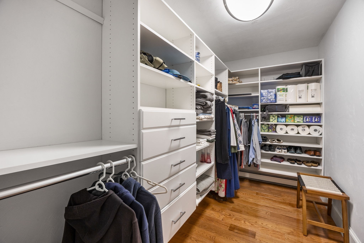
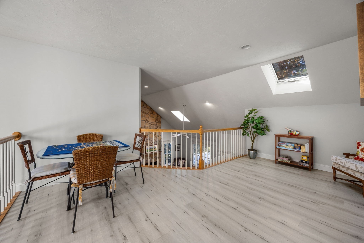
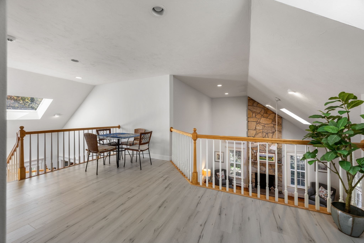
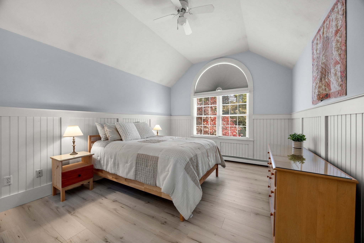
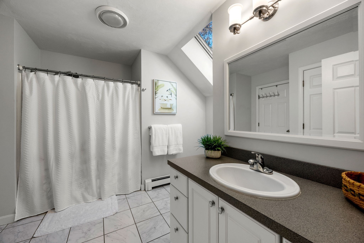
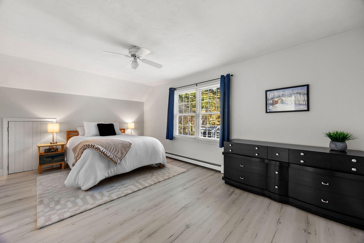
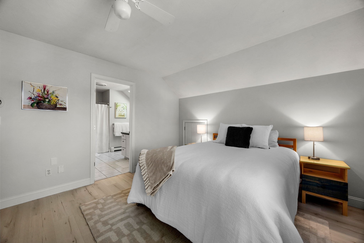
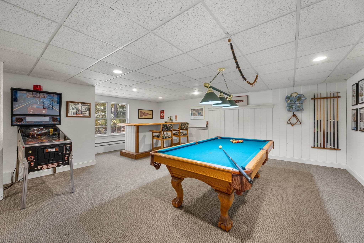
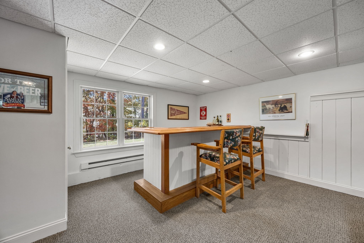
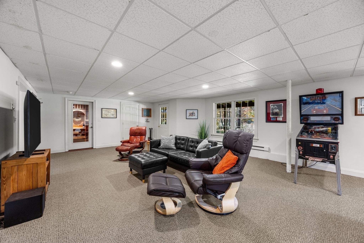
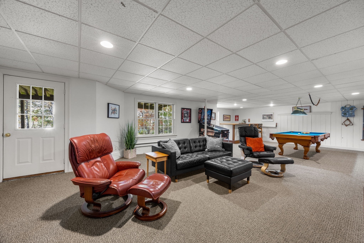
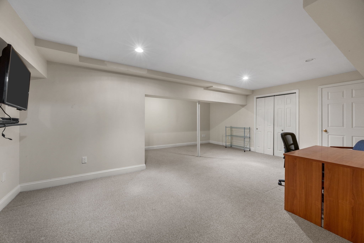
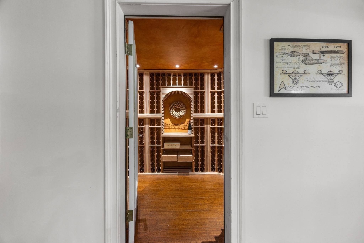
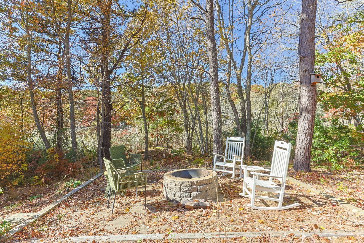
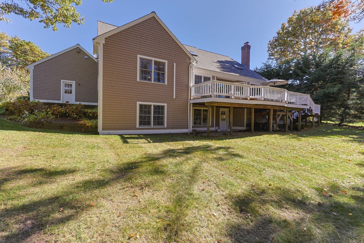
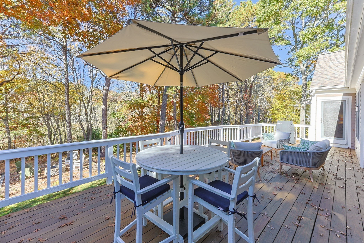
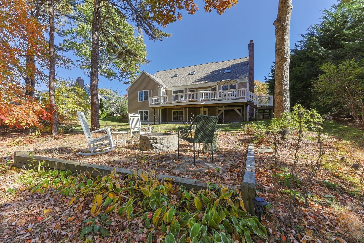
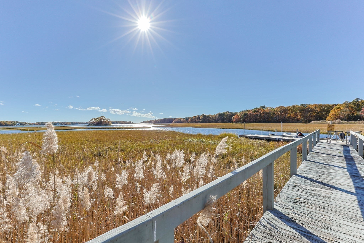
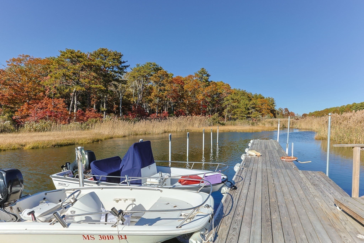
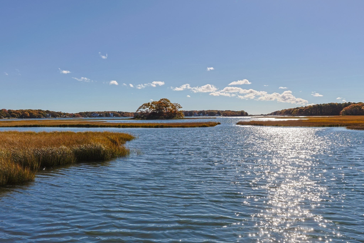
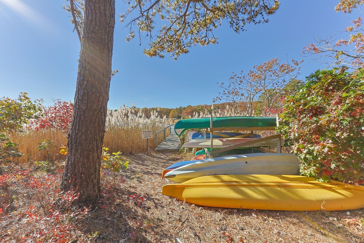
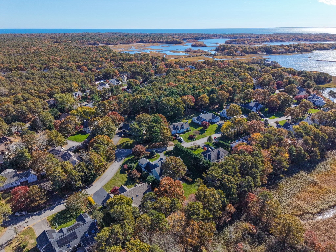
An inviting coastal retreat at 4 Brookside Circle. Beautifully renovated throughout, this three-bedroom, two-and-a-half-bath contemporary Cape offers a refined setting for year-round living or a relaxing Cape escape. Vaulted ceilings, light-filled interiors, and beautiful flooring complement a striking stone fireplace in the kitchen and dining area, creating an elegant backdrop for gathering and entertaining. The renovated first-floor primary suite features an en suite bath with a custom tiled shower, bringing comfort and convenience to everyday living. A finished walkout lower level offers a game room, bonus room, and dedicated wine cellar, with generous space to entertain or unwind. A peaceful backyard and access to an association dock enhance the coastal lifestyle. Thoughtful updates include custom window treatments, recessed lighting, new mini-splits, fresh interior paint, a new roof, and a new irrigation well pump. A beautifully appointed home with inviting spaces to gather and quiet places to retreat.
Details
| MLS # | 73597963 |
|---|---|
| Listing Type | For Sale |
| Style | House |
| Sub-Type | Resale |
| Status | Active |
| Year | 1998 |
| Days On Site | 14 |
| Listing Provided By | Today Real Estate, Inc. | Laurie-Ann Webster |
Features
| Bed(s) | 3 |
|---|---|
| Bath(s) | 3 Total |
| SQ Feet | 2,705 |
| Garage | 2 |
| Basement | Y |
| Zoning | R3 |
| Acreage | 0.43 |
| Water Front | Yes |
Interior
| Rooms Total | 9 |
|---|---|
| Cooling Yes / No | Yes |
| Cooling | Ductless |
| Heating Yes / No | Yes |
| Heating | Baseboard, Natural Gas |
| Interior Features | Open Floorplan, Walk-In Closet(s), Storage, Balcony - Interior, Den, Game Room, Bonus Room, Wine Cellar, Loft |
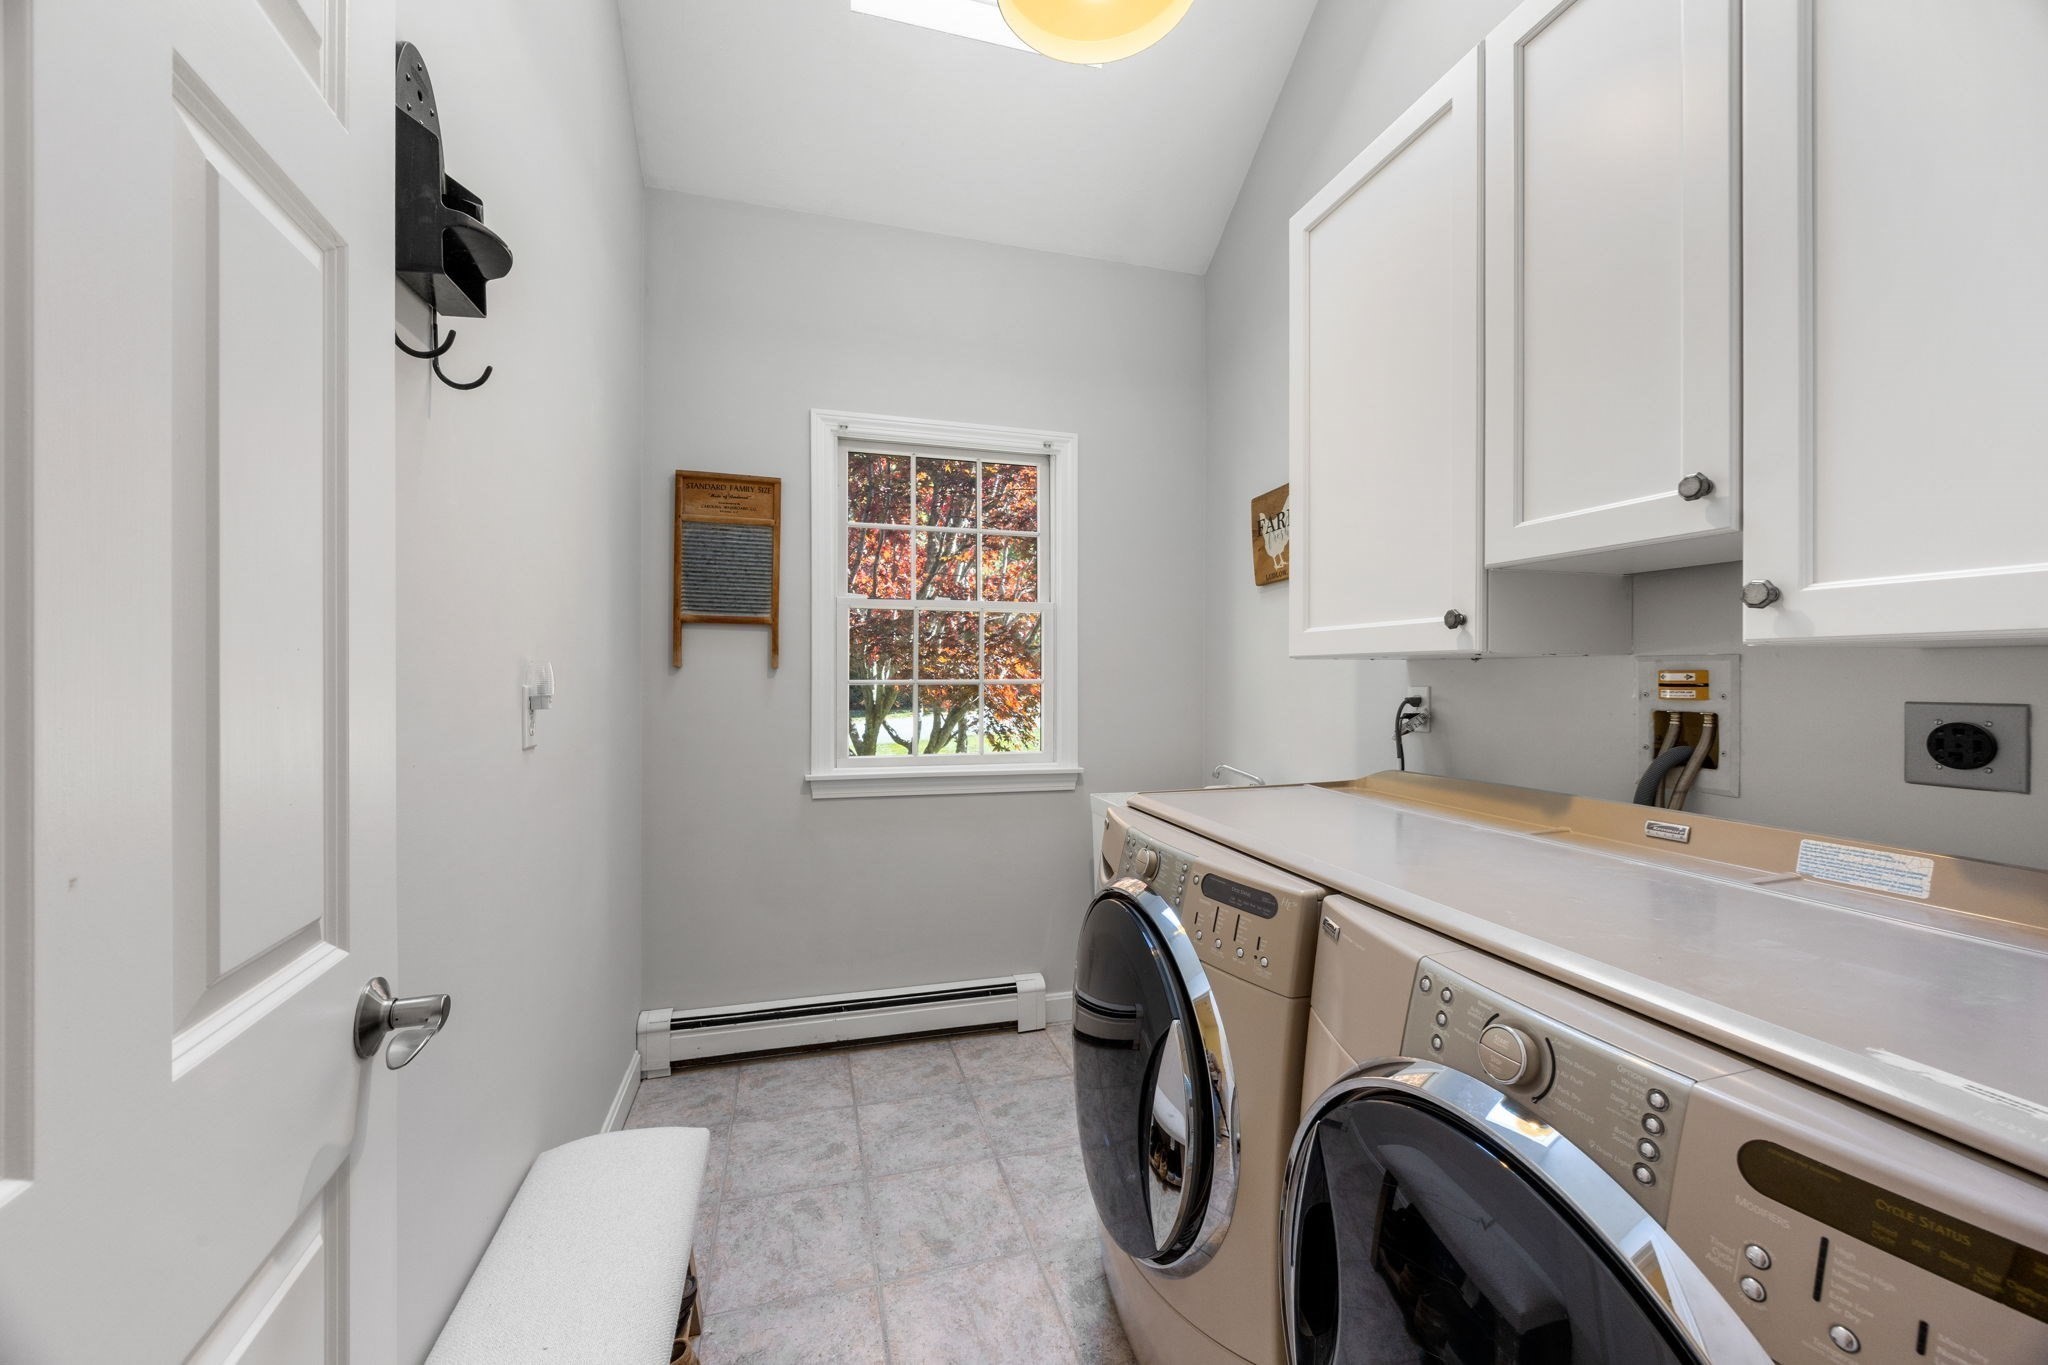
| Appliances | Gas Water Heater, Oven, Dishwasher, Range, Refrigerator, Washer, Dryer, Range Hood |
| Fireplace Features | Dining Room |
| Fireplaces Total | 1 |
| Fireplace Yes / No | Yes |
| Flooring | Tile, Hardwood, Flooring - Hardwood, Flooring - Wall to Wall Carpet, Flooring - Vinyl |
Exterior
| Exterior Features | Deck - Wood, Rain Gutters, Sprinkler System, Garden |
|---|---|
| Roof | Shingle |
| Security Features | Security System |
| Construction Materials | Frame |
| Foundation Details | Concrete Perimeter |
| Lot Features | Cleared, Gentle Sloping, Level |
Parking
| Garage Yes / No | Yes |
|---|---|
| Attached Garage Yes / No | Yes |
| Parking Features | Attached, Garage Door Opener, Paved Drive, Off Street, Paved |
| Open Parking Yes / No | Yes |
Utilities
| Utilities | for Electric Range, for Electric Oven, for Electric Dryer, Washer Hookup |
|---|---|
| Sewer | Private Sewer |
| Electric | Circuit Breakers, 200+ Amp Service |
Taxes
| Tax Annual Amount | 8184 |
|---|---|
| Tax Assessed Value | 1228800 |
| Tax Year | 2026 |
Location
| Community Features | Shopping, Walk/Jog Trails, Conservation Area |
|---|---|
| Senior Community Yes / No | No |
Area Information
| State | MA |
|---|---|
| County | Barnstable |
| City | Mashpee |
| Zip Code | 02649 |
| Area | Barnstable |
| Listing VS Median (in 02649) | |
Price: $1,425,000 low | high Med: $736,450 sqft: 2,705 low | high Med: 2,686 $ / sqft: $527 low | high Med: $280 On site: 14 low | high Med: 44 | |
Market Activity 02649
Request a showing
Request a showing
Contact
Learn More About This Property

| State | MA |
|---|---|
| County | Barnstable |
| City | Mashpee |
| Zip Code | 02649 |
| Area | Barnstable |
| Listing VS Median (in 02649) | |
Price: $1,425,000 low | high Med: $736,450 sqft: 2,705 low | high Med: 2,686 $ / sqft: $527 low | high Med: $280 On site: 14 low | high Med: 44 | |
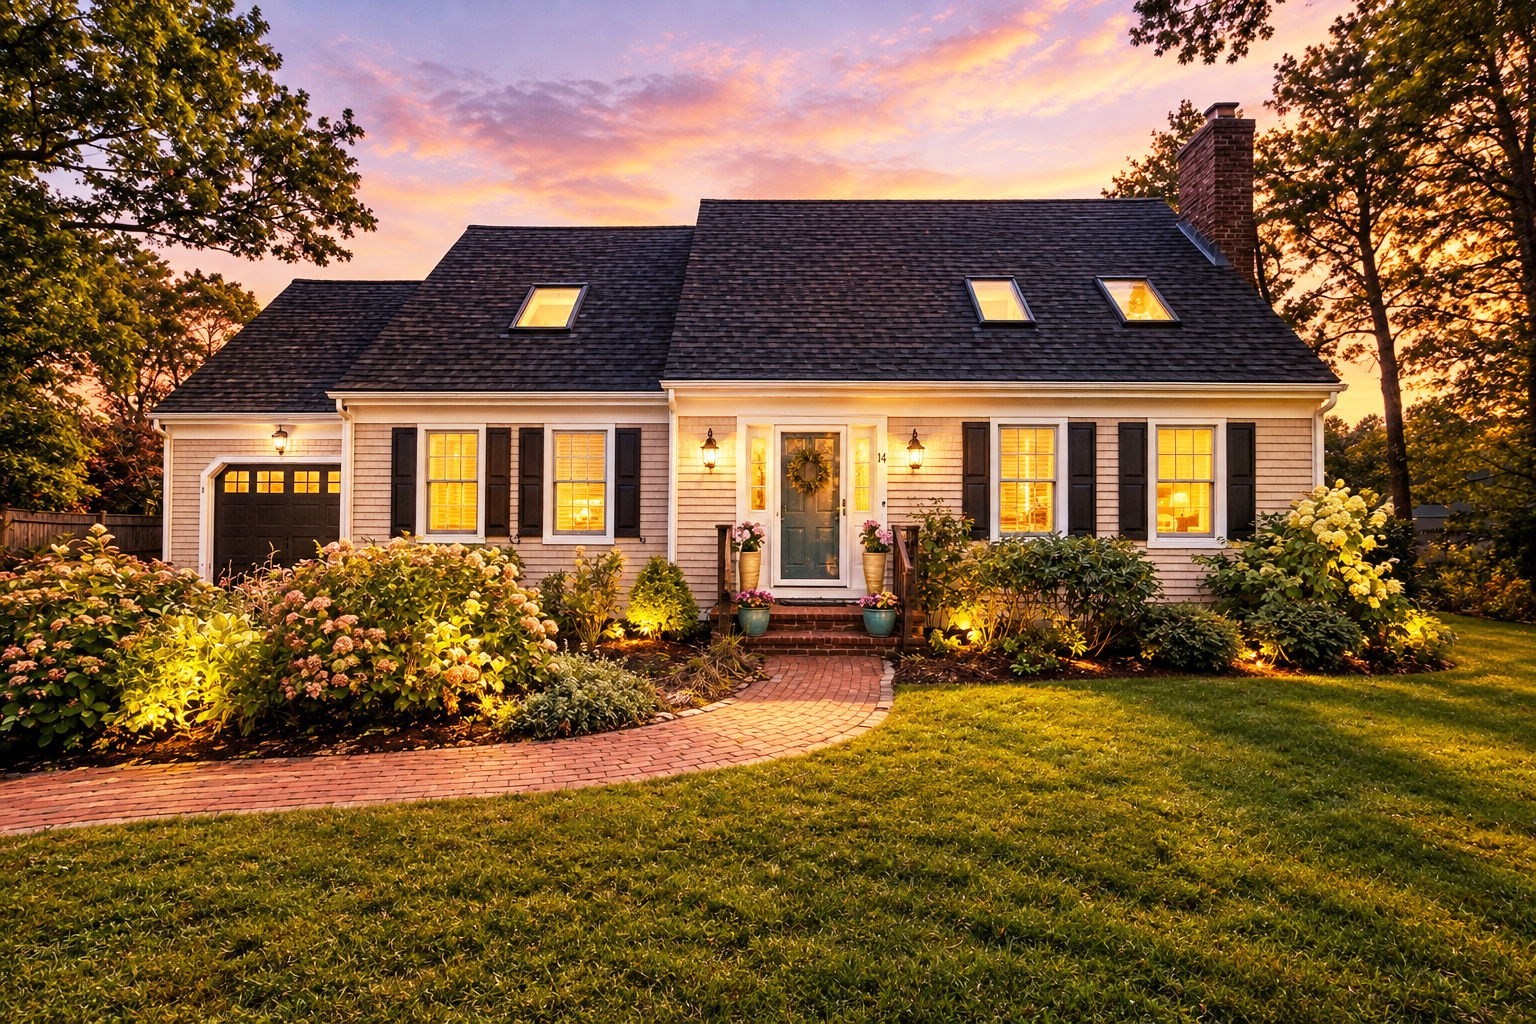 | $1,300,00014 Bayshore DrMashpee, MA 02649 |