

Description
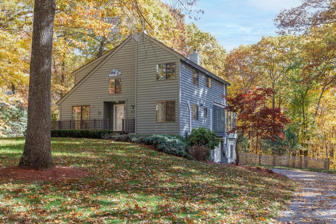
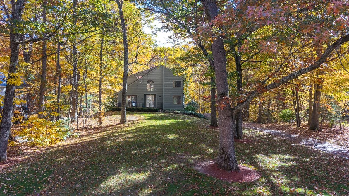
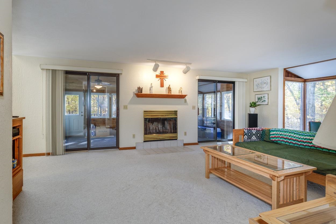
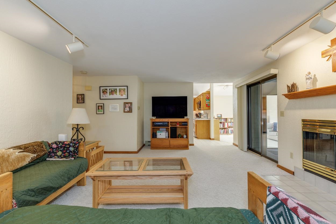
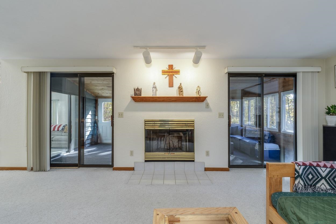
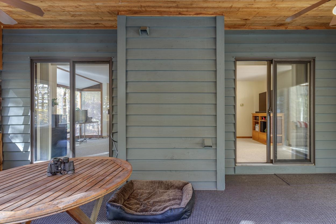
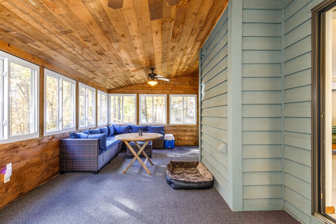
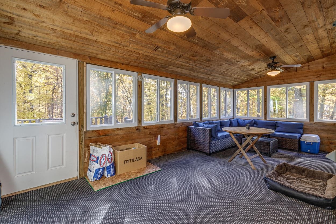
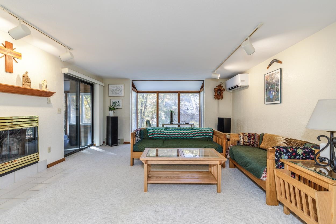
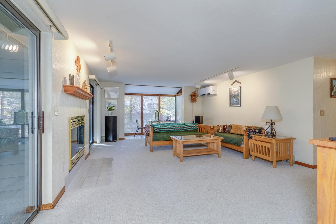
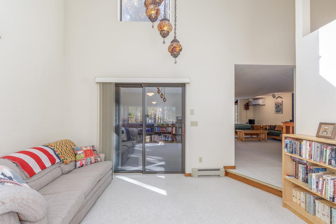
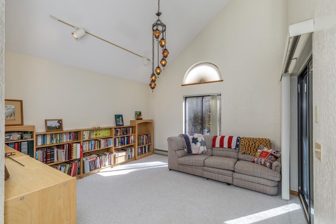
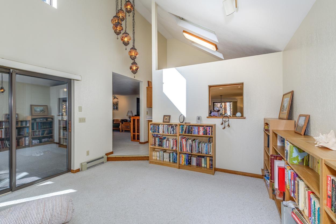
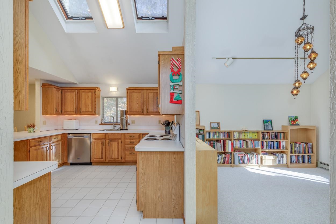
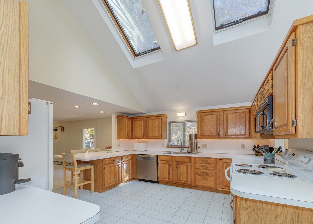
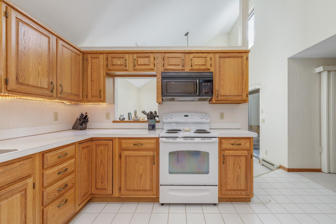
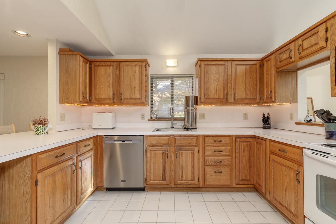
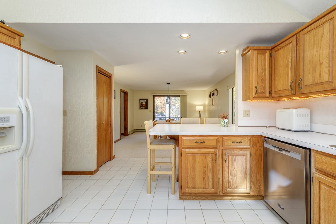
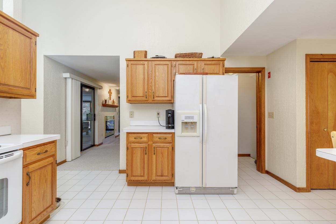
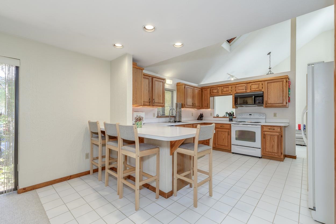
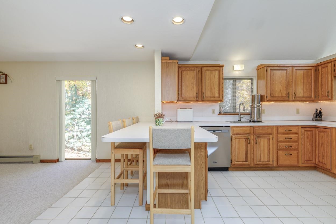
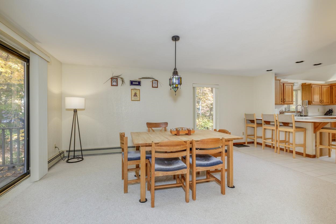
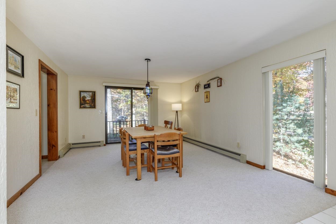
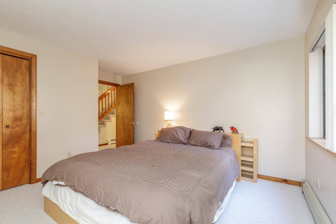
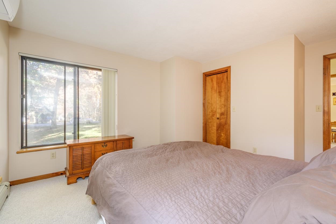
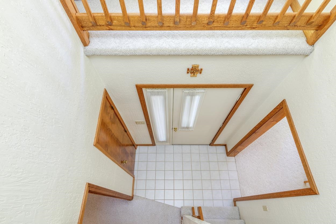
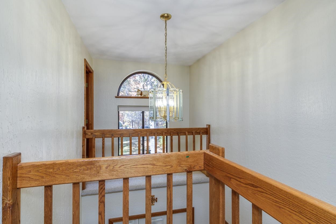
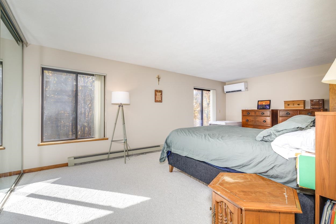
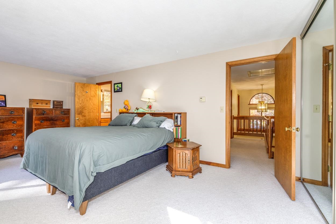
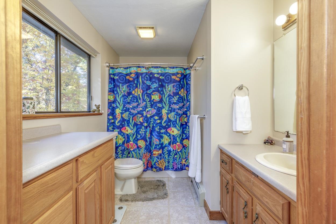
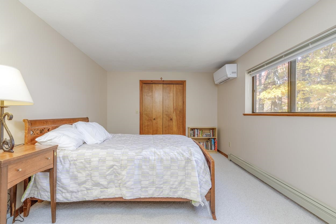
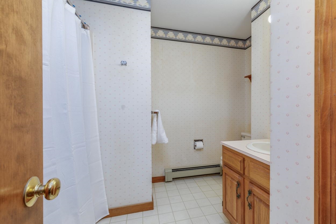
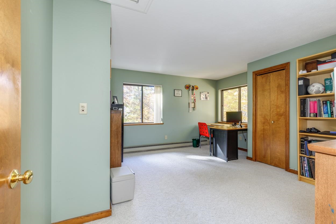
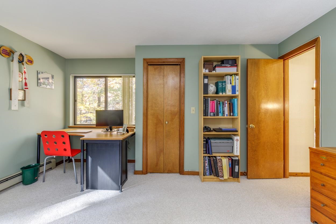
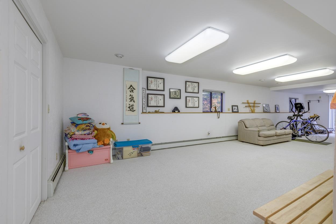
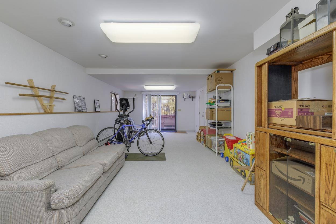
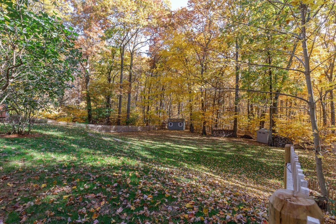
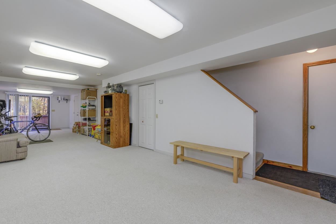
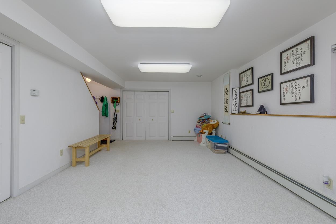
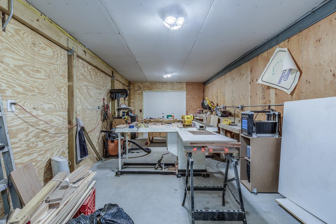
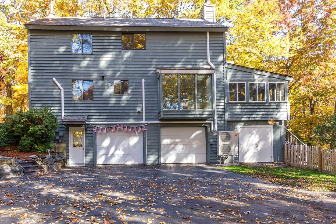
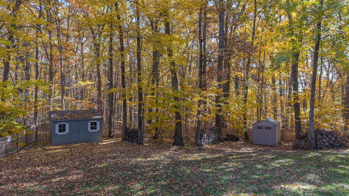
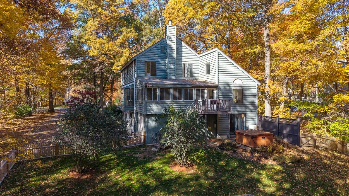
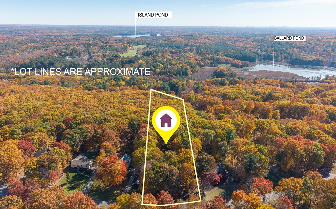
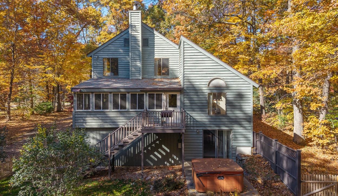
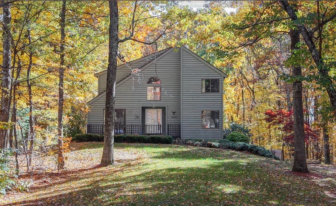
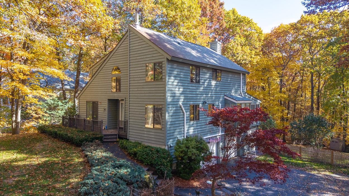
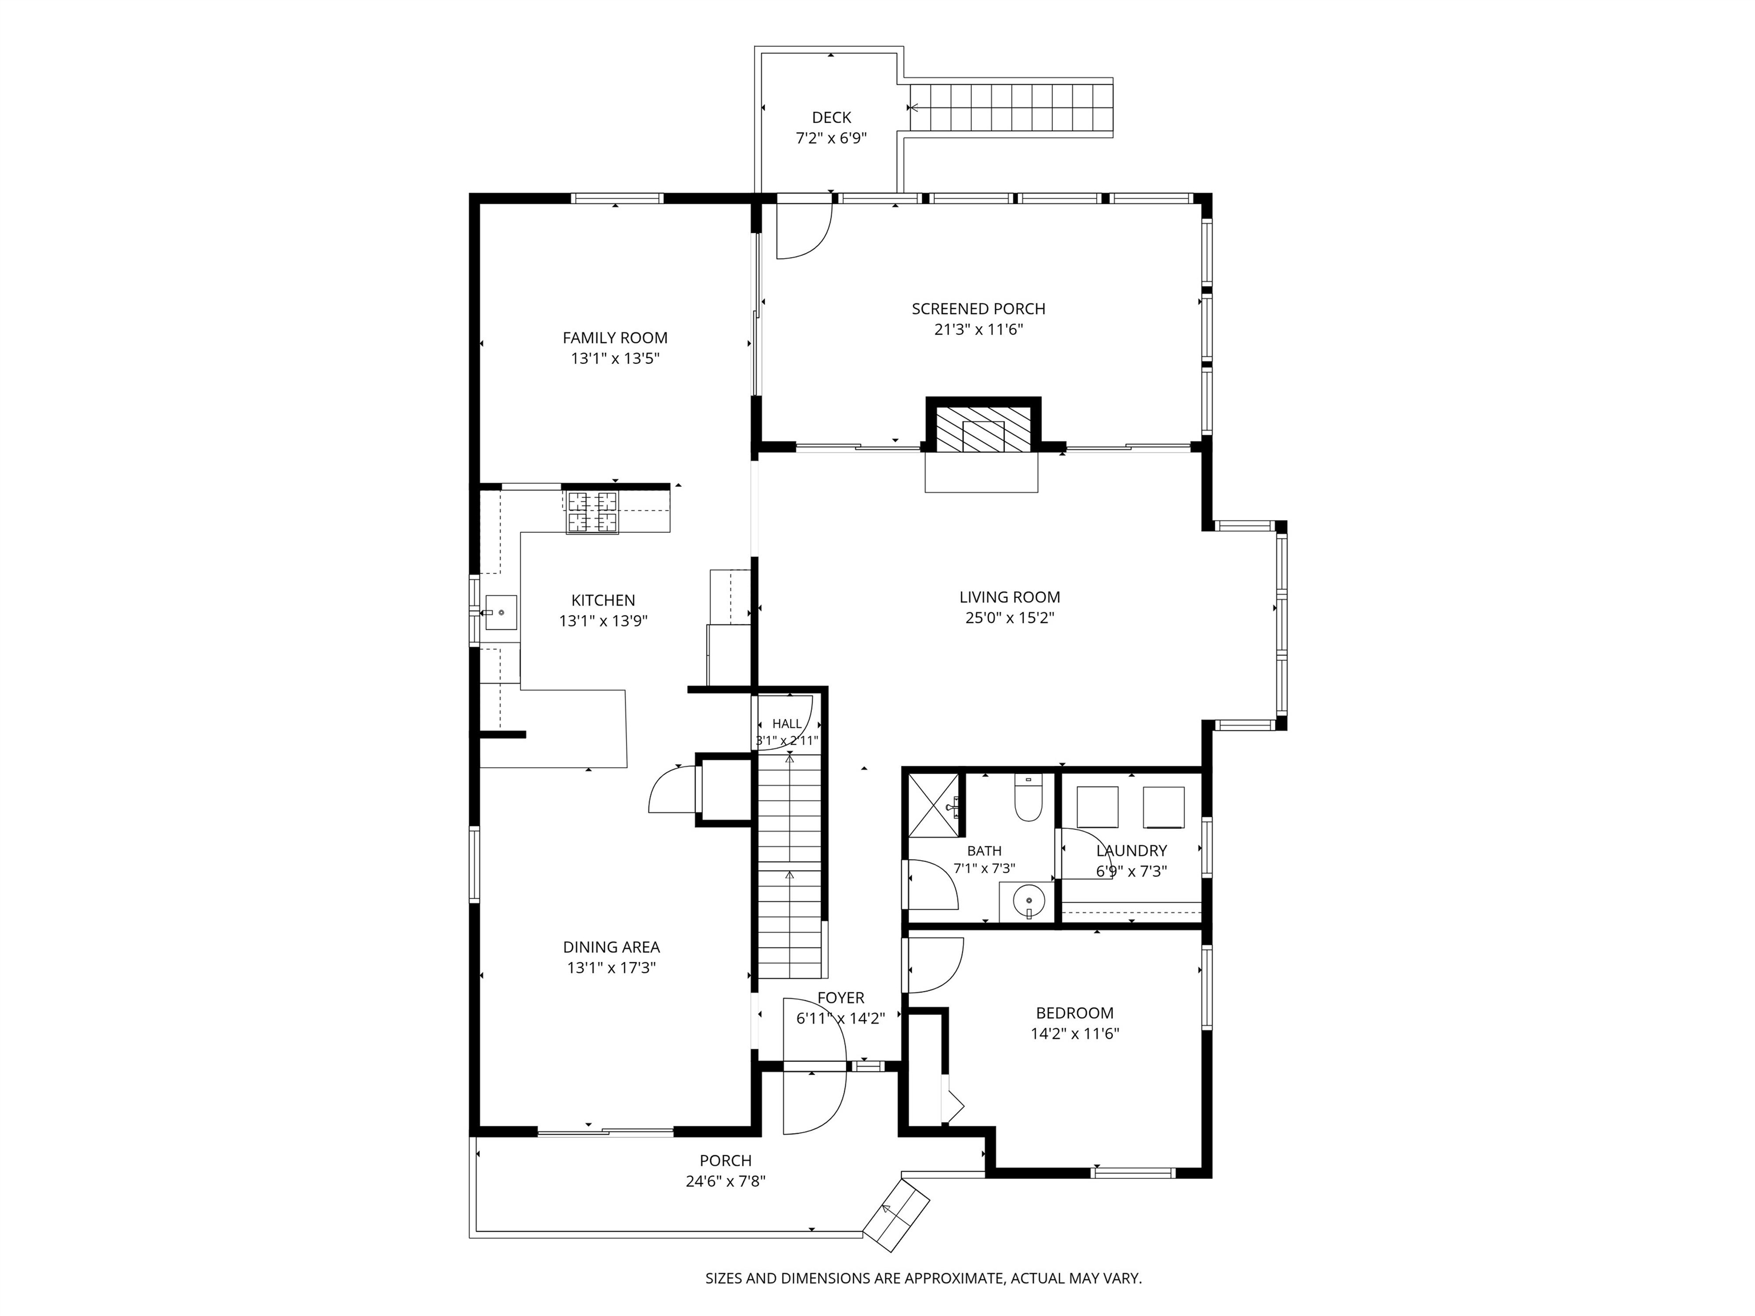
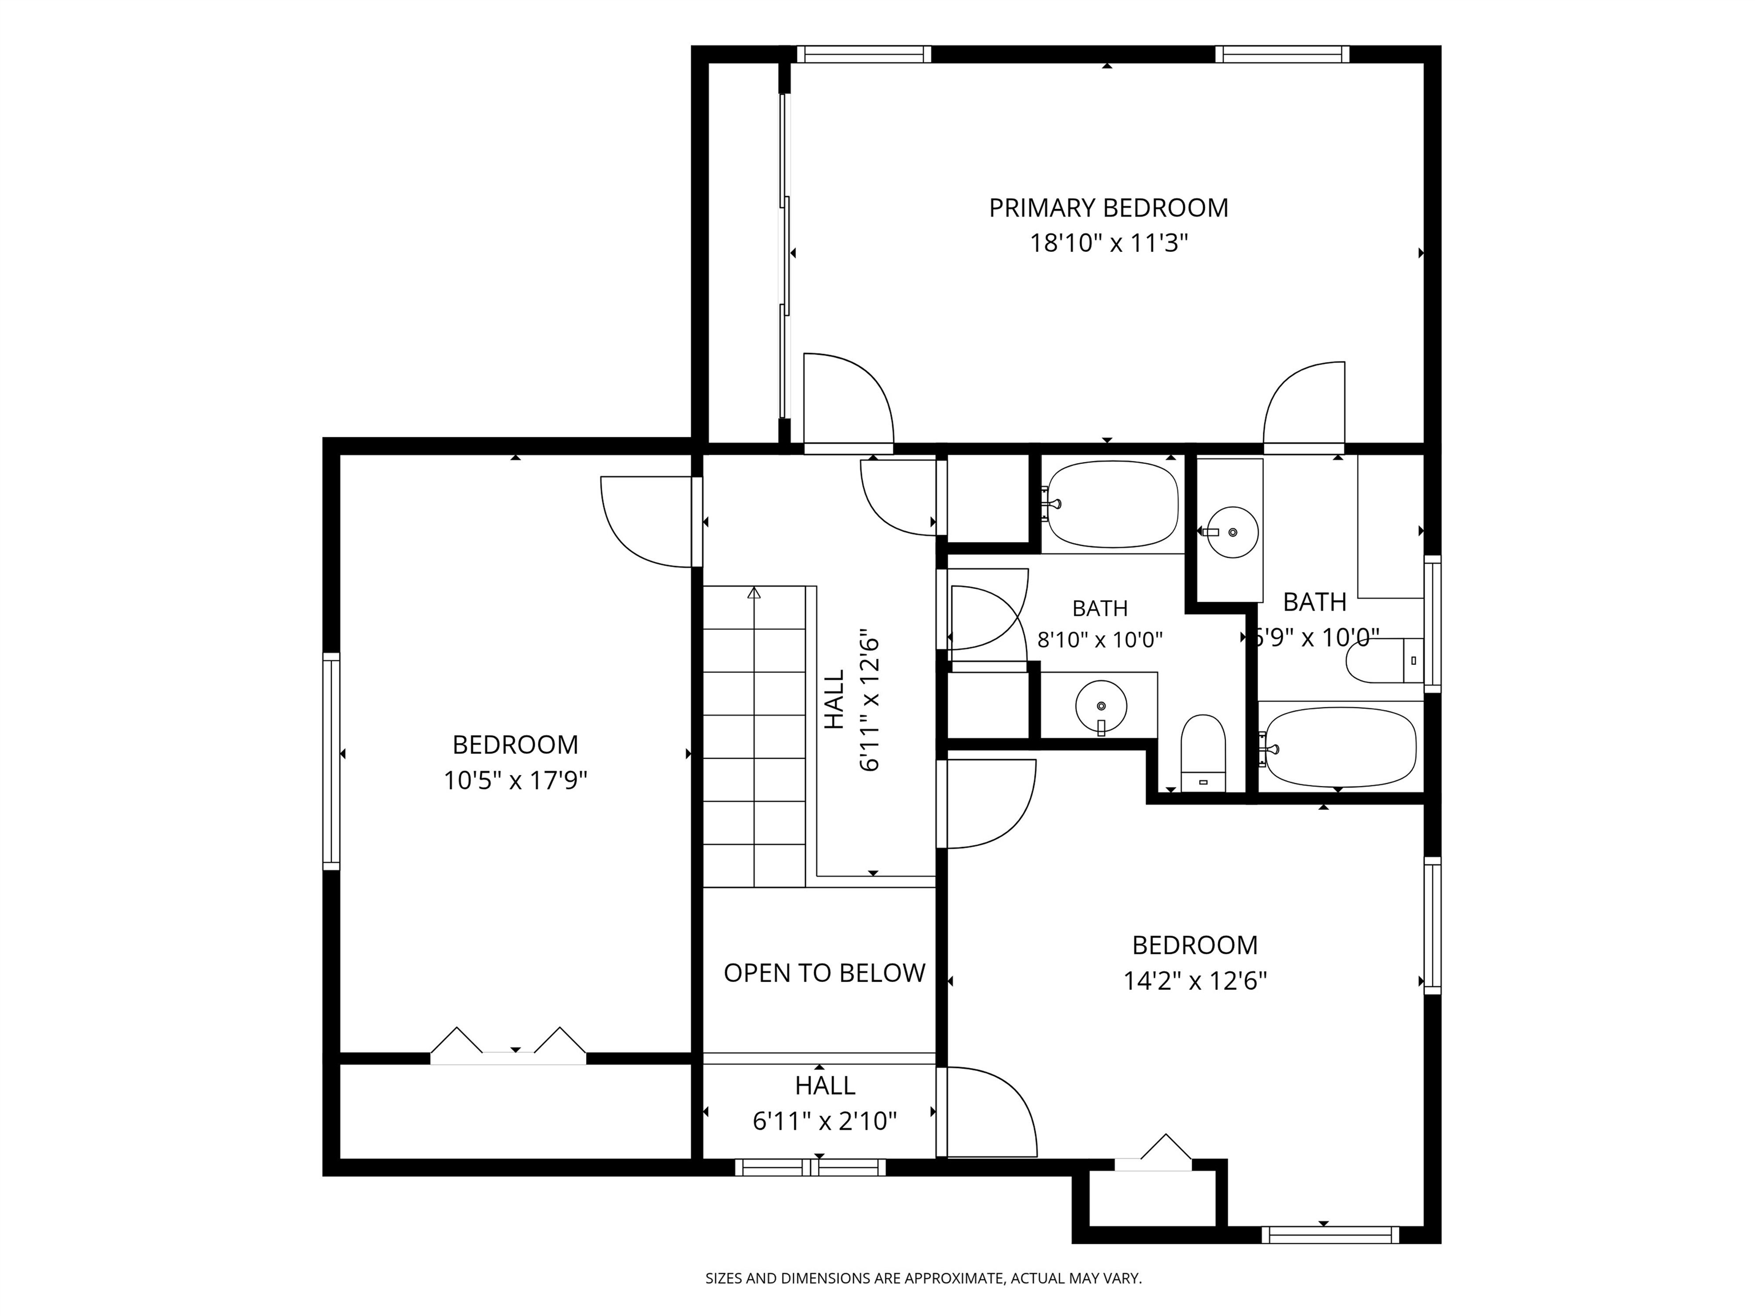
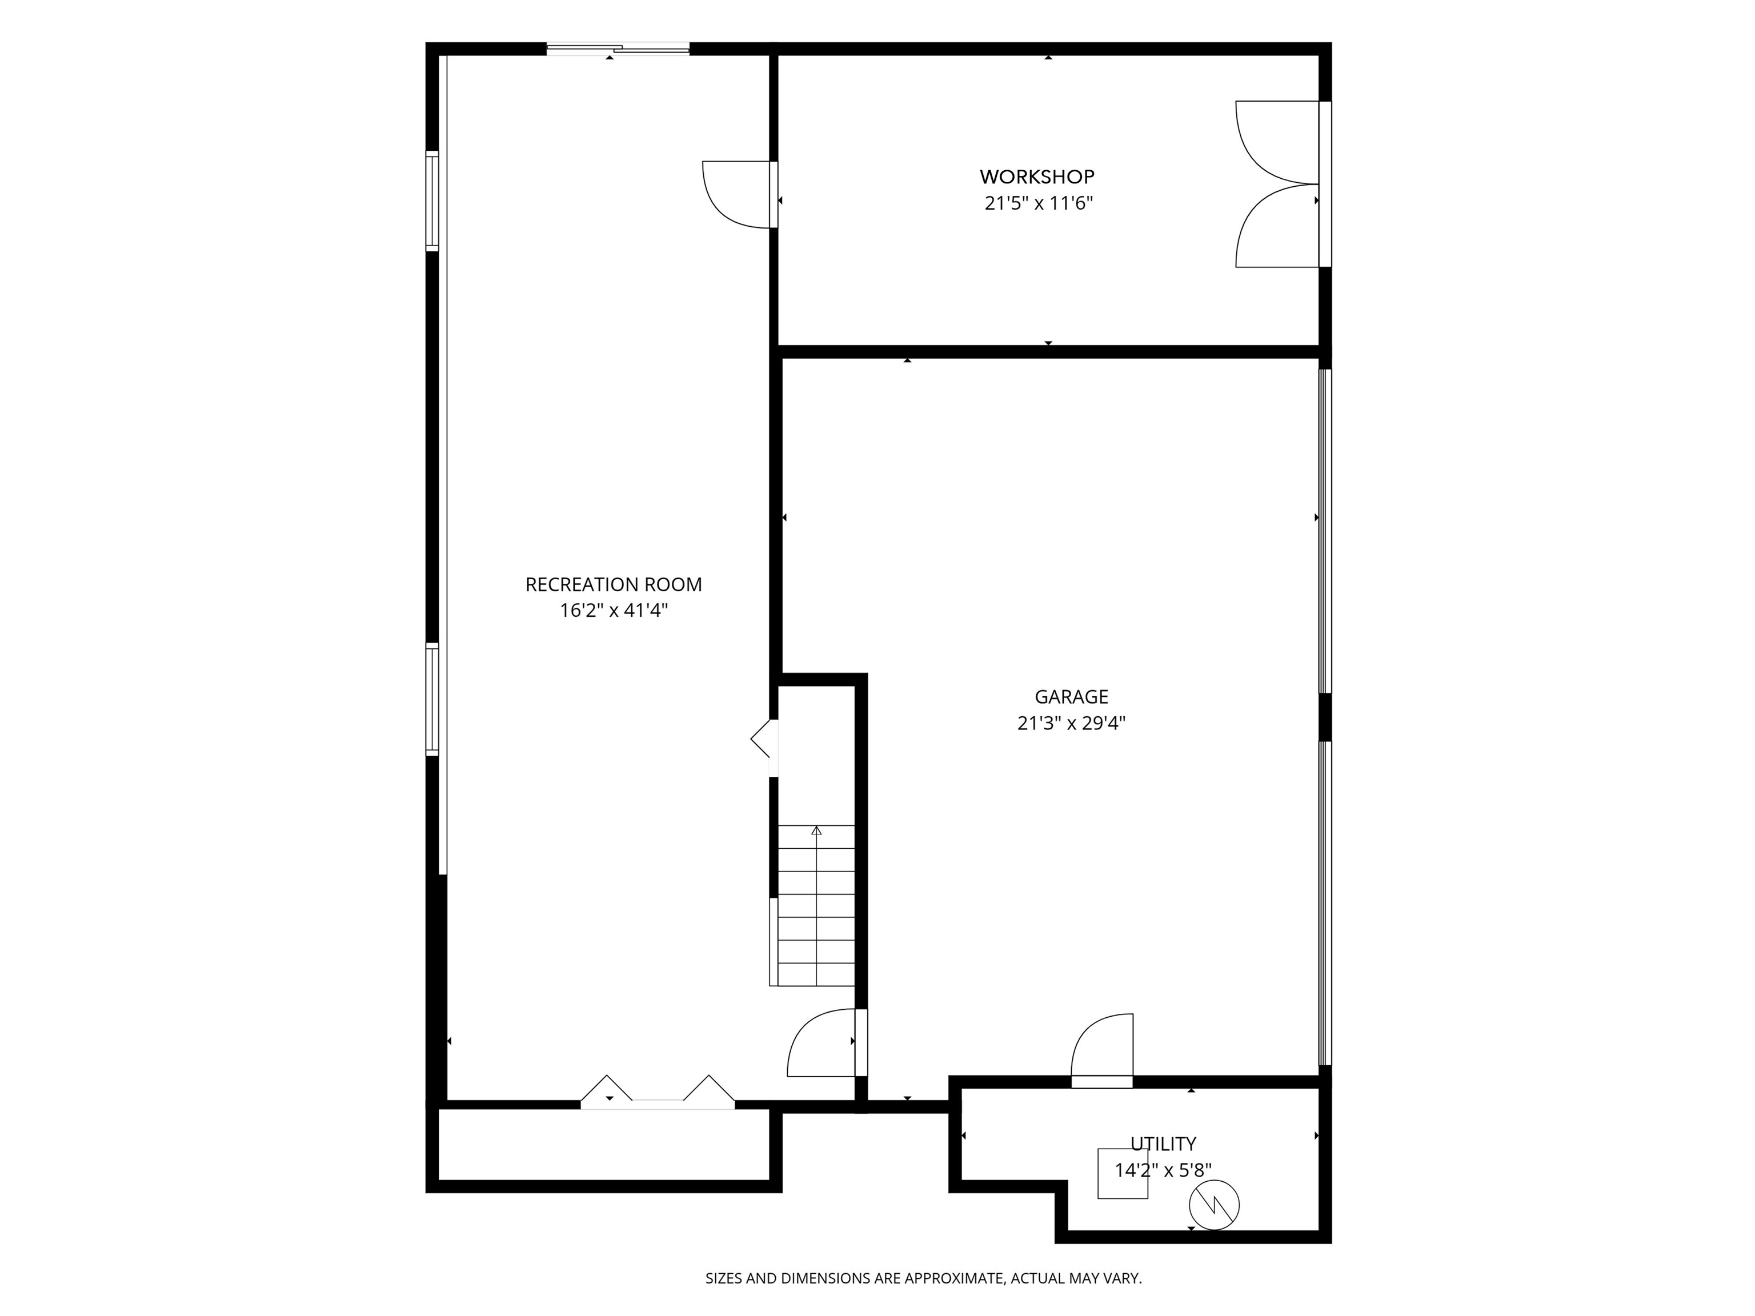
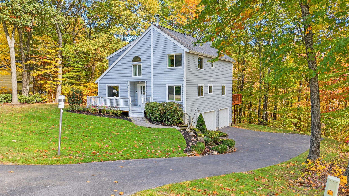
Some places make it easy to imagine putting down roots. At 7 Hunter Drive, it might be the morning coffee in the sunroom overlooking a spectacular wooded backdrop, the bike ride to the Rail Trail or the simple pleasure of a quiet neighborhood where the elementary school is just a walk away. Set on over an acre, this Contemporary provides privacy, room to spread out and a location you'll love coming home to. Inside, the spaces have personality and purpose: A large kitchen adjoining an equally generous dining area, a sunken family room for relaxing and a wood-burning fireplace that adds classic character to the main living room. The flexible 3 to 4 bedroom layout (new 3BR septic) and three baths offer room to adapt, while newly installed mini-splits throughout provide year-round comfort. The sunroom, now fitted with brand-new year-round windows, brings the beauty of the wooded backyard into everyday life, with a front-row seat to New England's spectacular fall color. The finished lower level adds even more room to enjoy, along with a dedicated woodshop adjacent to the garage which means an inviting setup for weekend projects, creative pursuits or a seasoned craftsperson. Outside, the newly fenced backyard is ready for four-legged companions, outdoor gatherings and long afternoons spent enjoying your own private piece of the outdoors. Two sheds offer extra storage and a new septic system is another significant improvement already taken care of. With thoughtful updates, flexible living spaces and a setting that makes walking, biking and enjoying the outdoors part of daily life, 7 Hunter Drive is more than a house with room to grow: It's a place to settle in, make memories and feel right at home. Come take a look!
Details
| MLS # | 5115980 |
|---|---|
| Listing Type | For Sale |
| Style | House |
| Sub-Type | Resale |
| Status | (30) Under Contract - Pending |
| Year | 1990 |
| Days On Site | 23 |
| Listing Provided By | BHHS Verani Londonderry | Rebecca A DiGregorio |
Features
| Bed(s) | 3 |
|---|---|
| Bath(s) | 3 Total |
| Garage | 2 |
| Basement | Y |
| Story(s) | 2 |
| Zoning | LMDR |
| Acreage | 1.05 |
Interior
| Rooms Total | 9 |
|---|---|
| Cooling | Mini Split |
| Heating | Baseboard, Hot Water |
| Interior Features | Blinds, Cathedral Ceiling(s), Ceiling Fan(s), Dining Area, Wood Fireplace, 1 Fireplace, Primary BR w/ BA, Natural Light, Skylight, 1st Floor Laundry, Attic with Pulldown |
| Appliances | Dishwasher, Dryer, Microwave, Electric Range, Refrigerator, Washer |
Exterior
| Exterior Features | Deck, Full Fence, Hot Tub, Enclosed Porch, Shed |
|---|---|
| Roof | Asphalt Shingle |
| Construction Materials | Wood Frame, Clapboard |
| Foundation Details | Concrete |
| Lot Features | Landscaped, Walking Trails, Wooded, Near Paths, Neighborhood, Near School(s) |
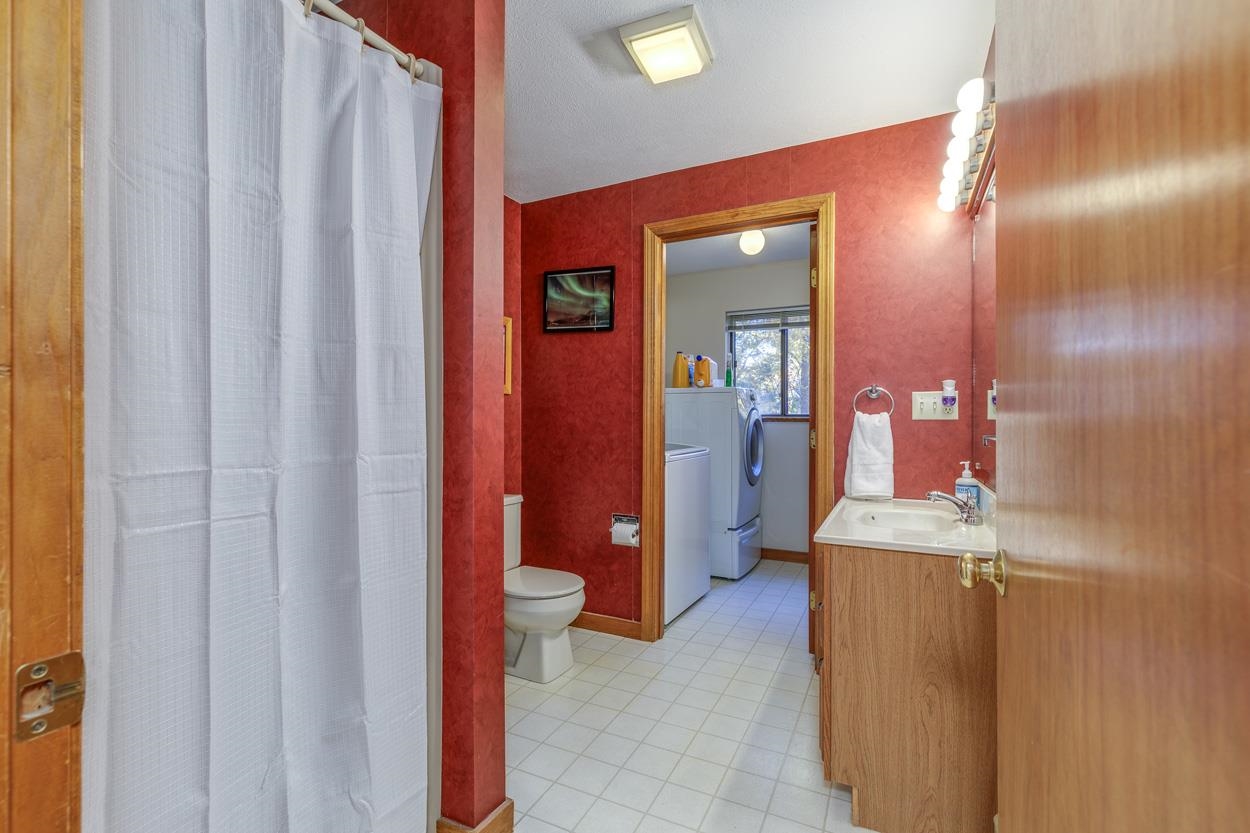
| Accessibility Features | 1st Floor 3/4 Bathroom, 1st Floor Bedroom, 1st Floor Laundry |
Parking
| Garage Yes / No | Yes |
|---|---|
| Parking Features | Auto Open |
Utilities
| Utilities | Cable at Site |
|---|---|
| Electric | 200+ Amp Service, Circuit Breakers |
| Sewer | Private, Septic Tank |
Taxes
| Tax Annual Amount | 11745 |
|---|---|
| Tax Assessed Value | 618500 |
| Tax Block | 075 |
| Tax Lot | 038001 |
| Tax Year | 2025 |
Area Information
| State | NH |
|---|---|
| County | Rockingham |
| City | Derry |
| Zip Code | 03038 |
| Area | NH Rockingham |
| School District | Derry School District SAU #10 |
| Elementary School | East Derry Memorial Elem |
| High School | PinkertonA |
| Listing VS Median (in 03038) | |
Price: $650,000 low | high Med: $825 On site: 23 low | high Med: 758 | |
Market Activity 03038
Request a showing
Request a showing
_20230518140439.png)
Copyright 2026 PrimeMLS. All rights reserved. This information is deemed reliable, but not guaranteed. The data relating to real estate displayed on this Site comes in part from the IDX Program of PrimeMLS. The information being provided is for consumers’ personal, non-commercial use and may not be used for any purpose other than to identify prospective properties consumers may be interested in purchasing.
Contact
Learn More About This Property

| State | NH |
|---|---|
| County | Rockingham |
| City | Derry |
| Zip Code | 03038 |
| Area | NH Rockingham |
| School District | Derry School District SAU #10 |
| Elementary School | East Derry Memorial Elem |
| High School | PinkertonA |
| Listing VS Median (in 03038) | |
Price: $650,000 low | high Med: $825 On site: 23 low | high Med: 758 | |
 | $674,99939 Hunter DriveDerry, NH 03038 |