

Description
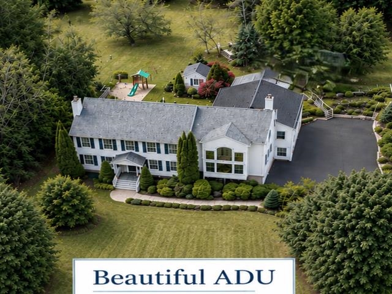
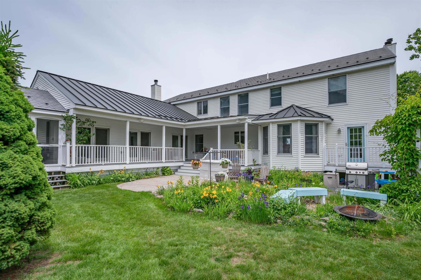
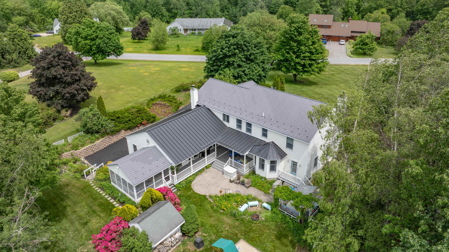
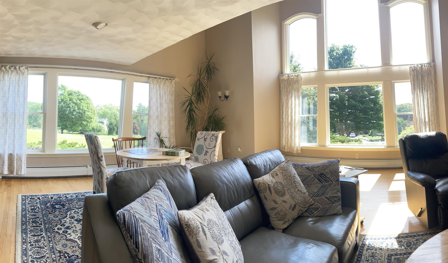
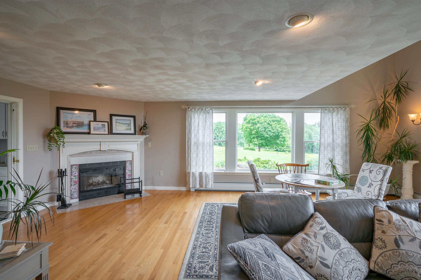
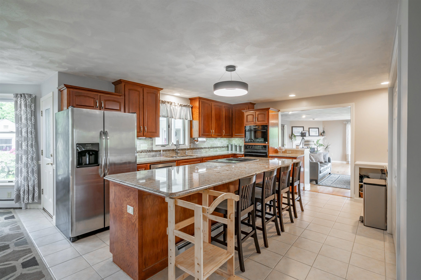
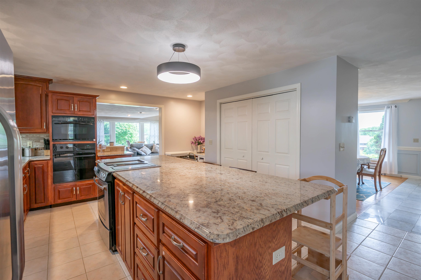
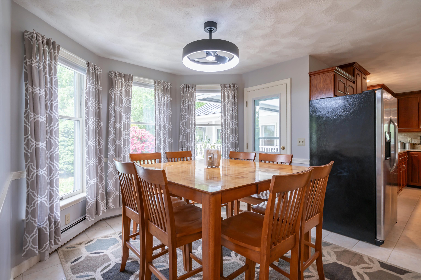
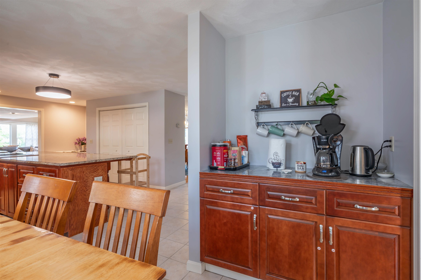
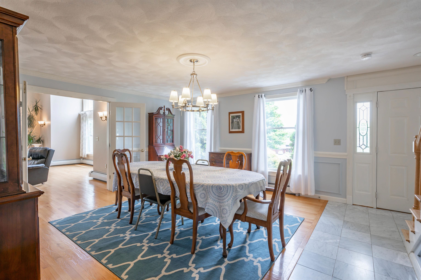
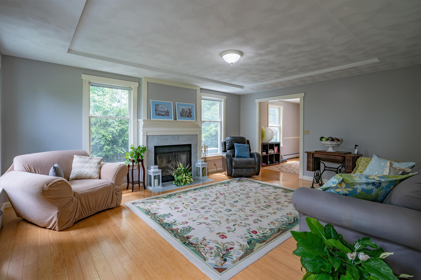
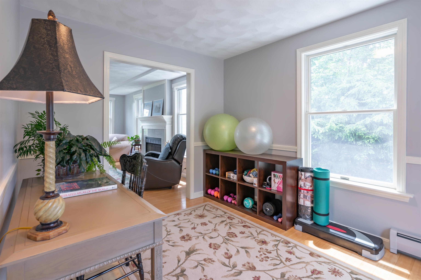
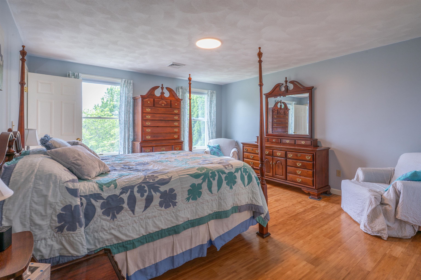
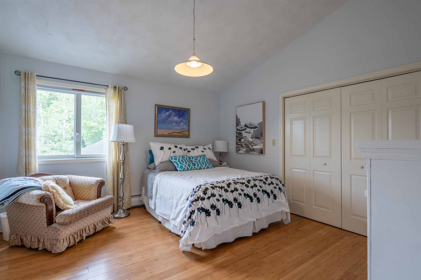
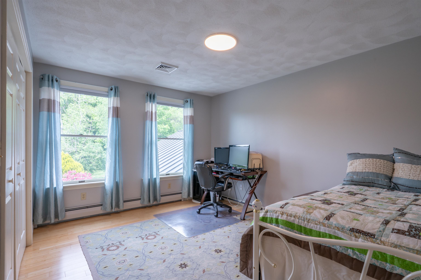
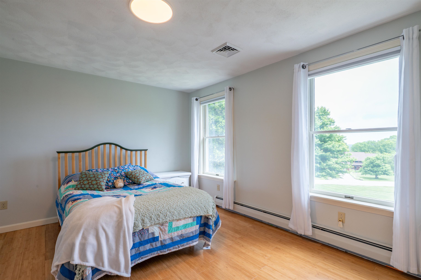
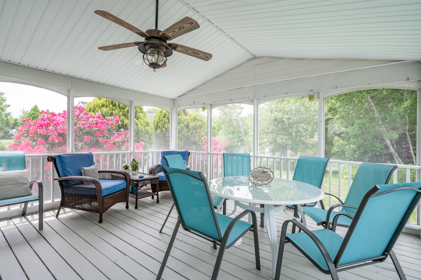
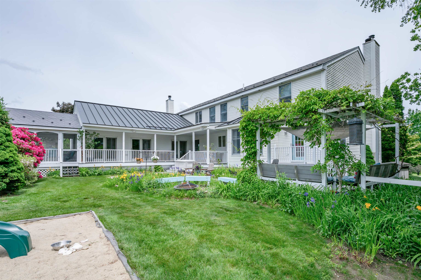
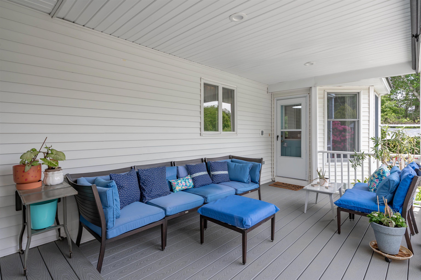
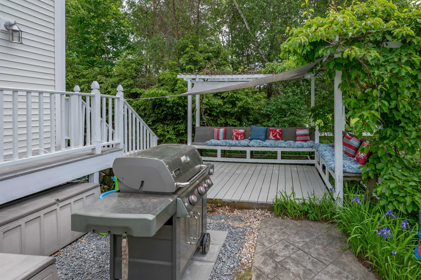
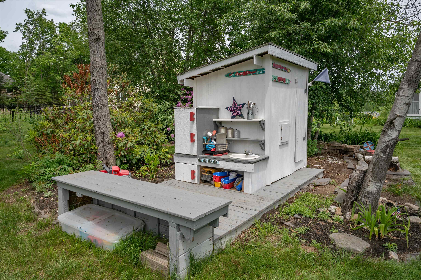
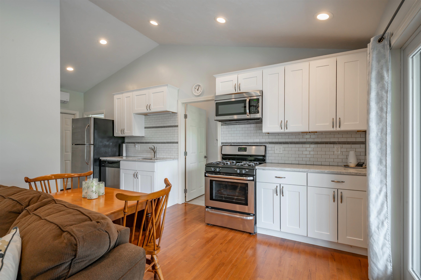
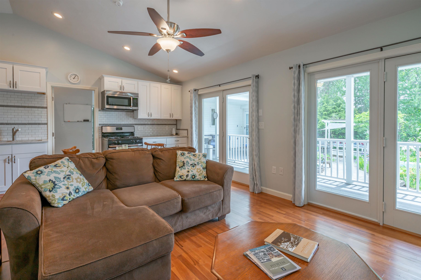
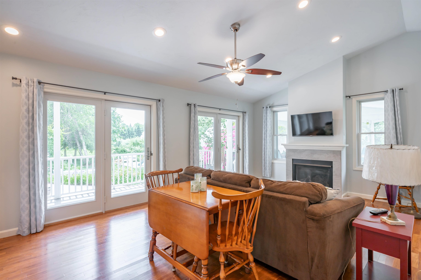
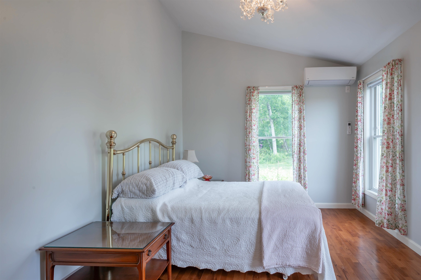
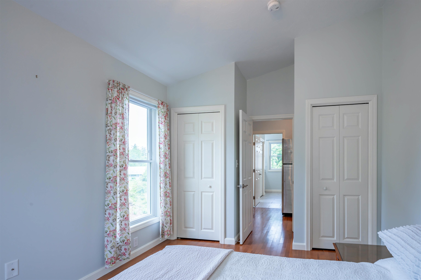
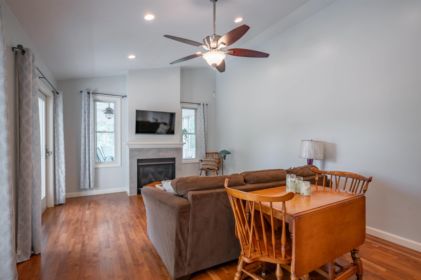
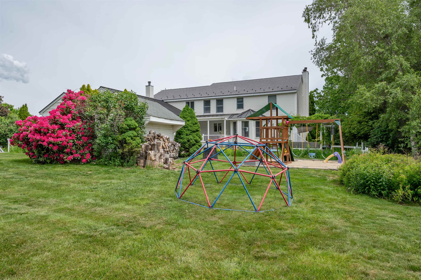
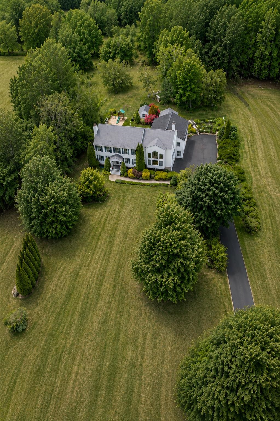
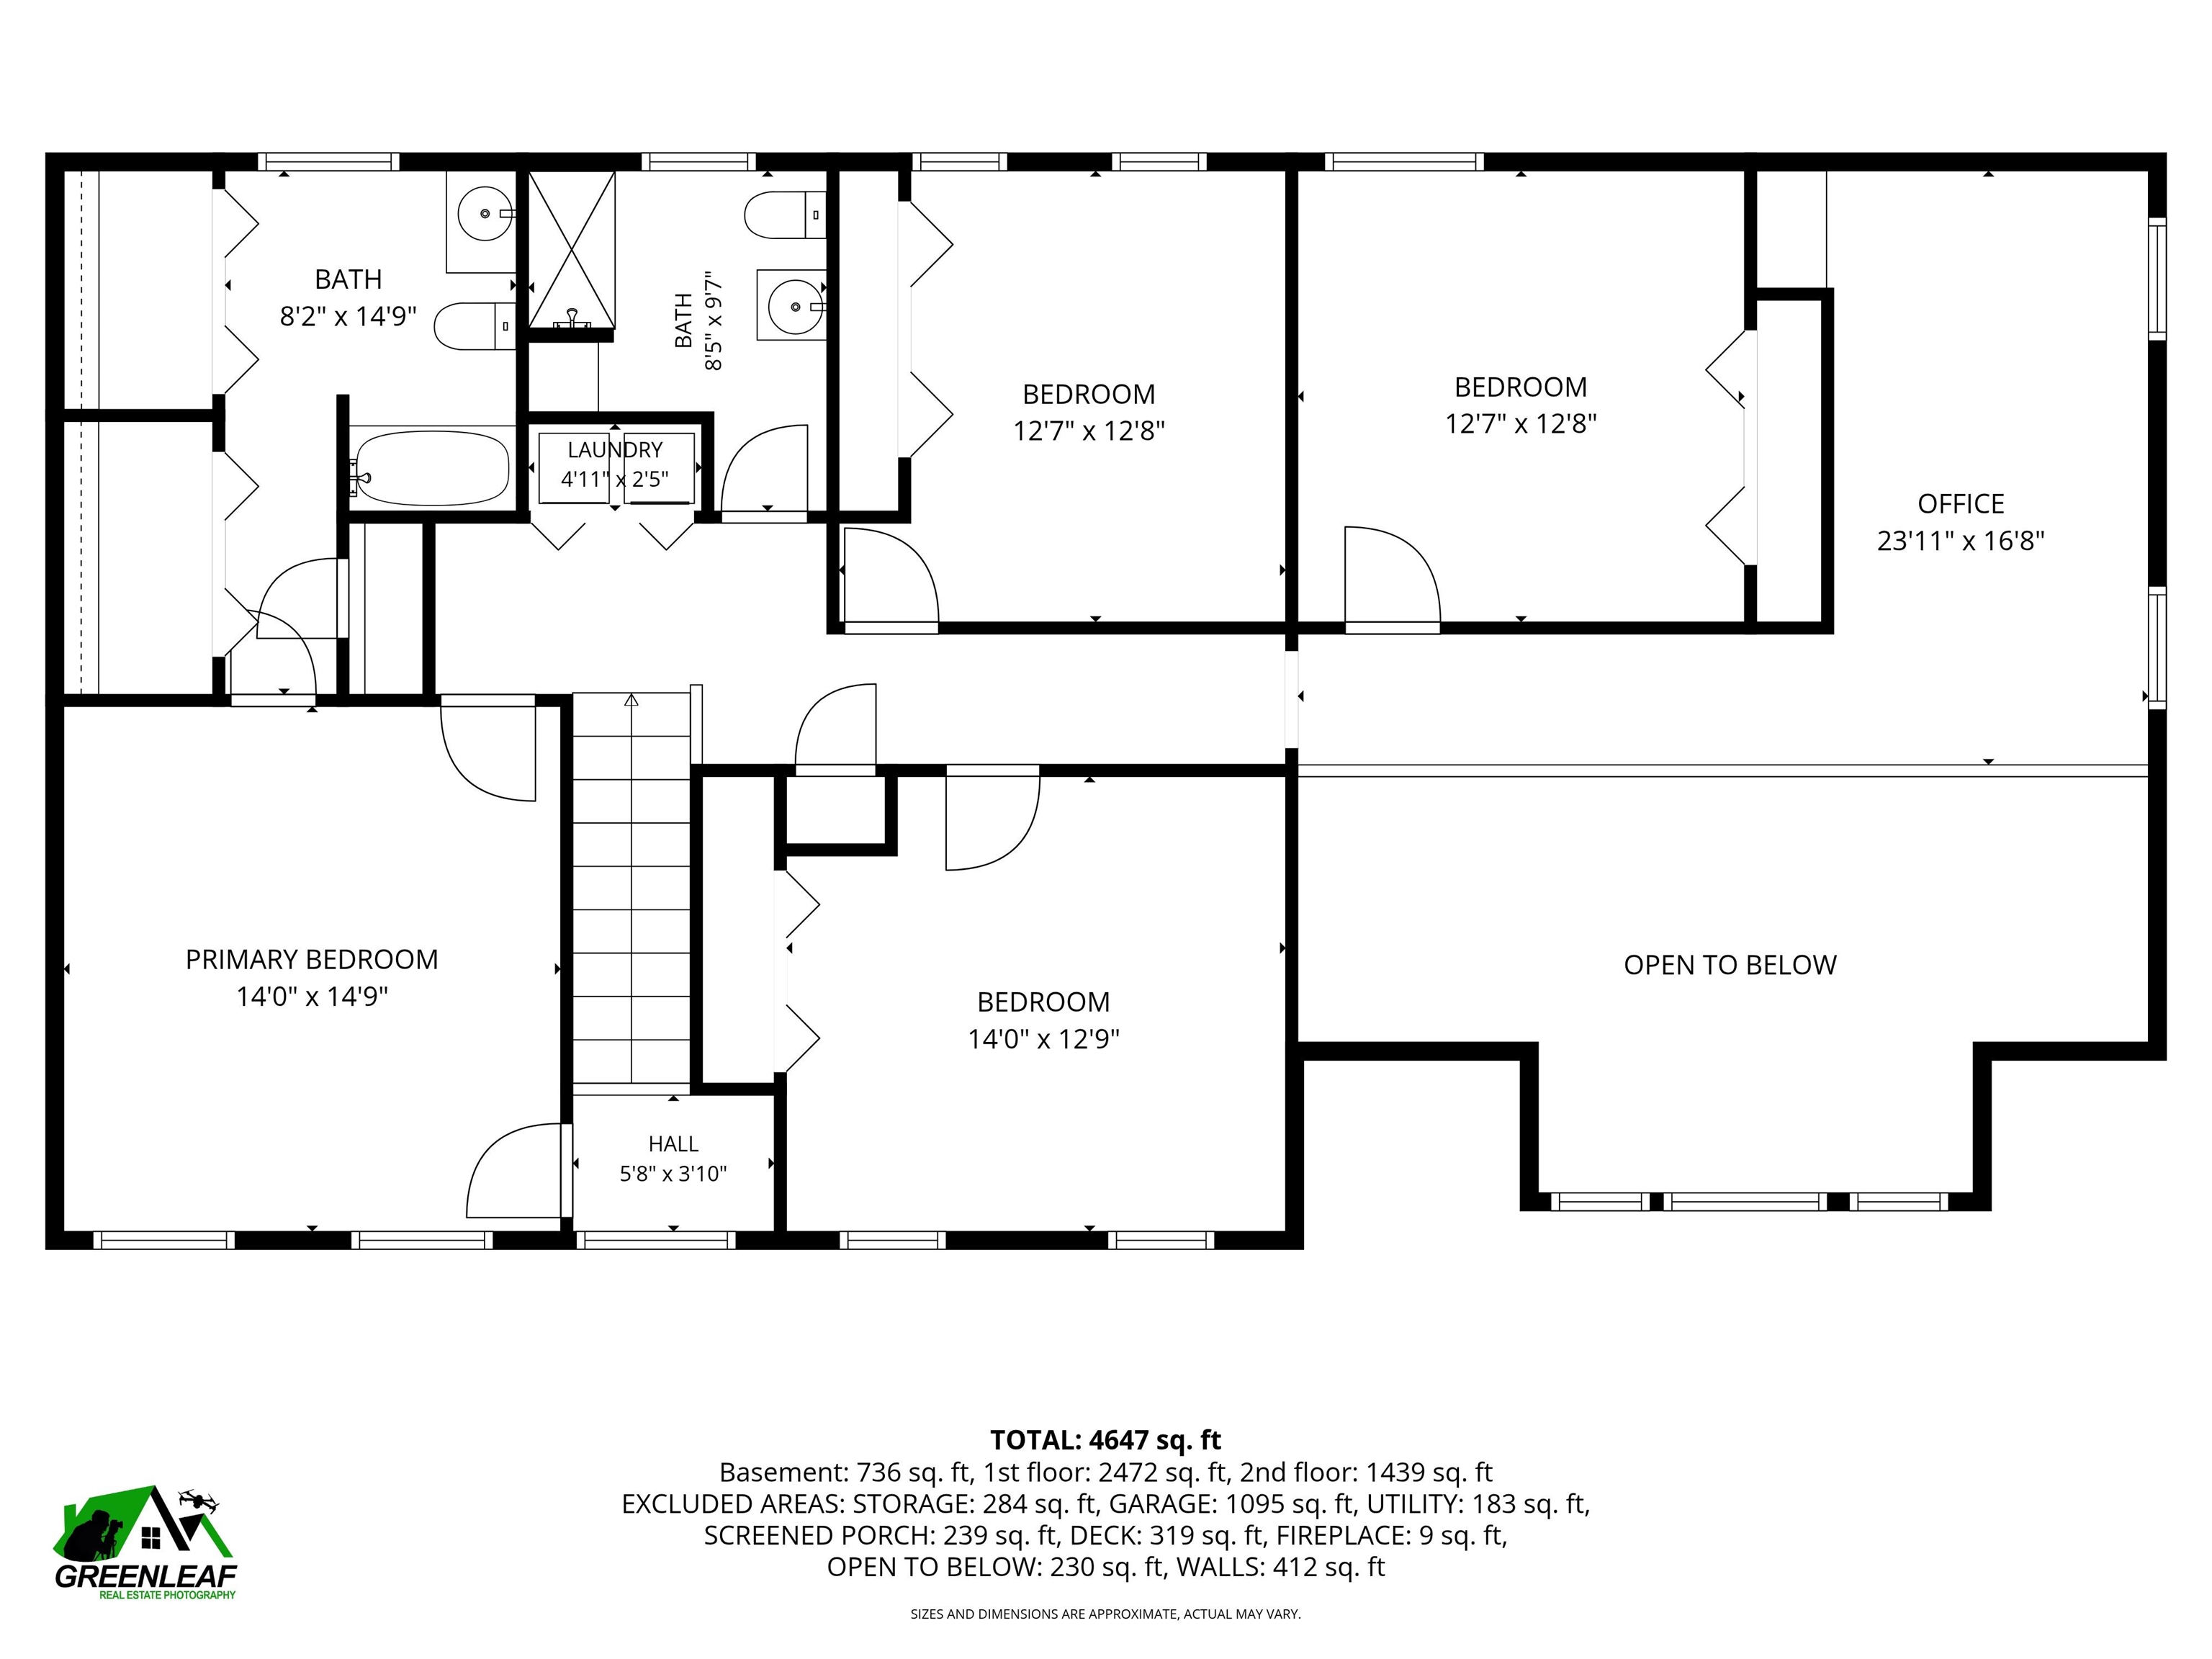
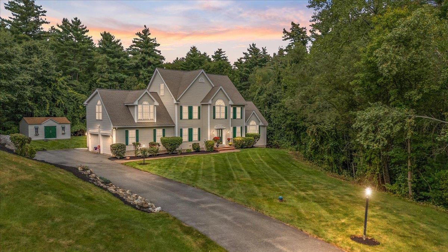
A Home for the Holidays! Seller is offering $25K for an acceptable offer that closes by 12/18/26.Designed for comfortable living & effortless entertaining, this 4260 sq ft home is centered around the themes of space and togetherness. The main home offers 4 bedrooms, 3 bathrooms, and two flex spaces perfect for a dedicated home office, playroom, work out space. The spacious kitchen and dining room are perfectly suited for hosting holidays & special events. Step into the sun filled family room boasting expansive windows, fireplace & vaulted ceiling. The property features a well-appointed & highly sought after Accessory Dwelling Unit (ADU) making it a great choice for multigenerational living, extended stay guests, or potential for income producing opportunity. This private suite includes its own kitchen, a living room with vaulted ceiling, gas fireplace & double atrium doors to let the sunshine in! The bedroom has a 3/4 bath, and ample storage space, and dedicated laundry in the unit. Effortlessly connected to the main home, it also features it's own entrances and garage/storage space providing a sense of privacy and independence. The backyard provides more great space for relaxing & enjoying life including a level back yard, pergola with seating, patio and barbecue areas and multiple spaces for children to play, including their own playhouse! The L shaped covered porch allows for maximum use rain or shine. The large screened porch offers yet another relaxation area. Brand new driveway 6/2026. 4 car garage and new driveway offers ample parking for owners and guests alike. This home is truly about providing your family comfort and space to enjoy life. Brand new 5.5 bedroom septic installed 11/2026. EZ to show. BE IN FOR THE HOLIDAYS and take advantage of the $25,000 concession towards closing costs, buy downs or making the home your own!
Details
| MLS # | 5101562 |
|---|---|
| Listing Type | For Sale |
| Style | House |
| Sub-Type | Resale |
| Status | (10) Active - Active |
| Year | 1994 |
| Days On Site | 115 |
| Listing Provided By | LXTN Realty | Monique Maynard |
Features
| Bed(s) | 5 |
|---|---|
| Bath(s) | 4 Total |
| Garage | 4 |
| Basement | Y |
| Story(s) | 2 |
| Zoning | R |
| Acreage | 1.62 |
Interior
| Rooms Total | 12 |
|---|---|
| Cooling | Central Air, Mini Split |
| Heating | Heat Pump, Hot Water |
| Interior Features | Dining Area, Gas Fireplace, Wood Fireplace, In-Law/ADU, Kitchen Island, Primary BR w/ BA, Natural Light, Indoor Storage, Vaulted Ceiling(s), Attic with Pulldown |
| Appliances | Dishwasher, Dryer, Microwave, Refrigerator, Washer, Gas Stove, Electric Stove, Water Heater off Boiler, Water Heater |
Exterior
| Exterior Features | Deck, Outbuilding, Patio, Porch, Enclosed Porch, Screened Porch, Shed, Storage, Low E Window(s) |
|---|---|
| Roof | Metal |
| Construction Materials | Wood Frame |
| Foundation Details | Concrete |
| Lot Features | Landscaped, Open Lot, Subdivided, Neighborhood |
| Accessibility Features | 1st Floor Hrd Surfce Flr, 1st Floor Low-Pile Carpet, Bathroom w/Step-in Shower, Bathroom w/Tub, Hard Surface Flooring, Paved Parking |
Parking
| Garage Yes / No | Yes |
|---|---|
| Parking Features | Auto Open, Direct Access, Driveway, Garage, Parking Spaces 1 - 10, Paved |
Utilities
| Utilities | Cable |
|---|---|
| Electric | Circuit Breakers, Generator Ready |
| Sewer | Septic Tank |
Taxes
| Tax Annual Amount | 16742 |
|---|---|
| Tax Block | 3 |
| Tax Lot | 166 |
| Tax Year | 2025 |
Area Information
| State | NH |
|---|---|
| County | Hillsborough |
| City | Pelham |
| Zip Code | 03076 |
| Area | NH Hillsborough |
| School District | Pelham |
| Listing VS Median (in 03076) | |
Price: $999,900 low | high Med: $0 On site: 115 low | high Med: | |
Market Activity 03076
Request a showing
Request a showing
_20230518140439.png)
Copyright 2026 PrimeMLS. All rights reserved. This information is deemed reliable, but not guaranteed. The data relating to real estate displayed on this Site comes in part from the IDX Program of PrimeMLS. The information being provided is for consumers’ personal, non-commercial use and may not be used for any purpose other than to identify prospective properties consumers may be interested in purchasing.
Contact
Learn More About This Property

| State | NH |
|---|---|
| County | Hillsborough |
| City | Pelham |
| Zip Code | 03076 |
| Area | NH Hillsborough |
| School District | Pelham |
| Listing VS Median (in 03076) | |
Price: $999,900 low | high Med: $0 On site: 115 low | high Med: | |
 | $1,179,0001049 Bridge StreetPelham, NH 03076 |