
74 Davidson Rd,Boxborough, MA 01719
Boxborough, MA 01719

Description
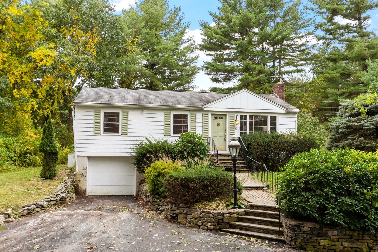
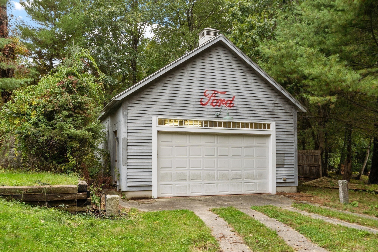
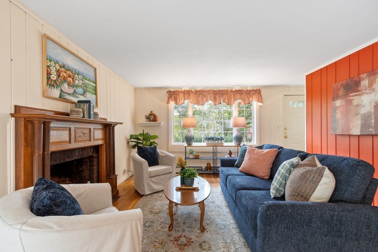
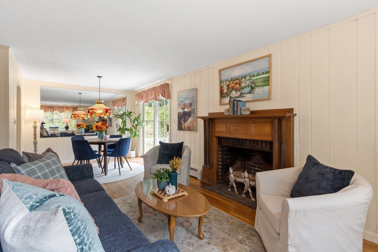
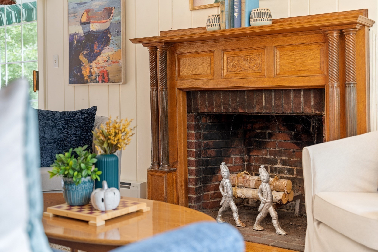
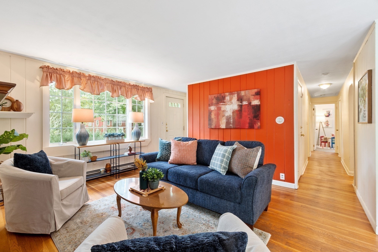
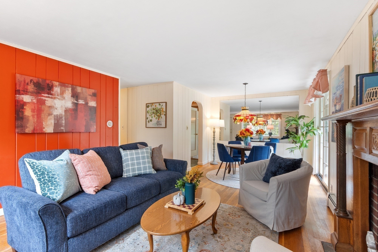
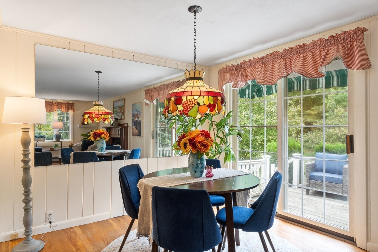
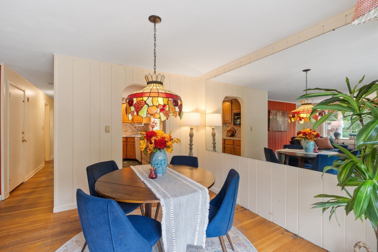
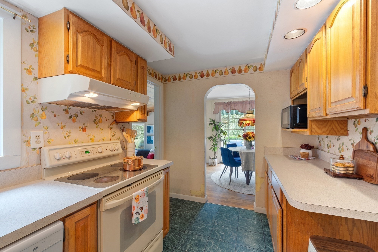
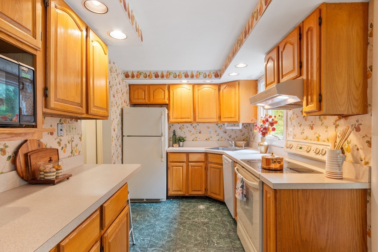
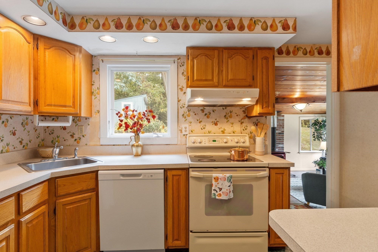
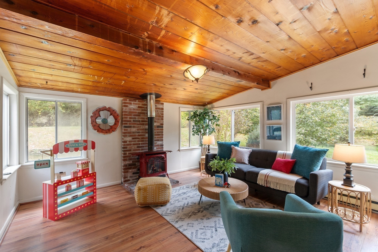
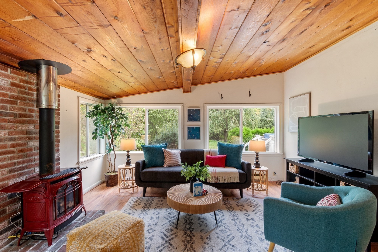
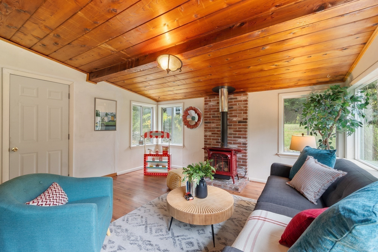
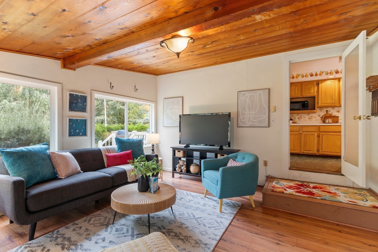
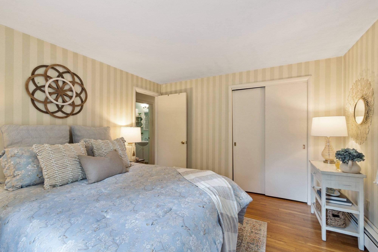
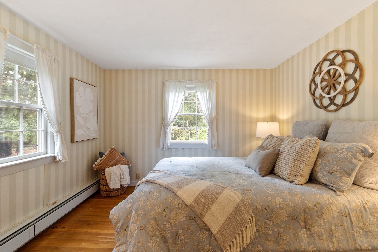
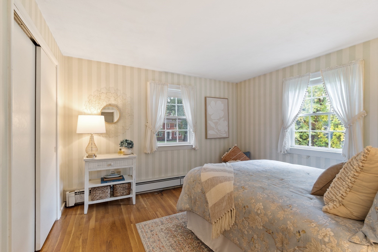
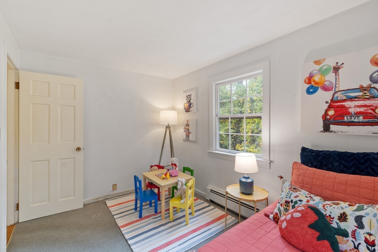
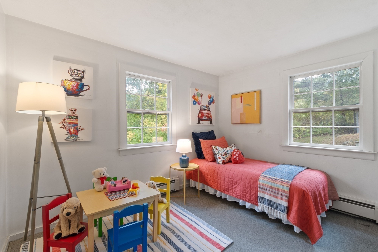
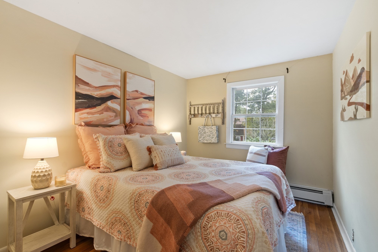
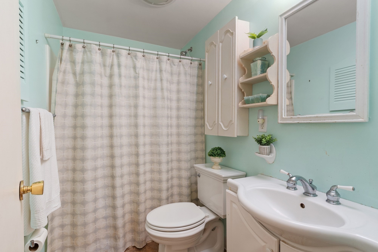
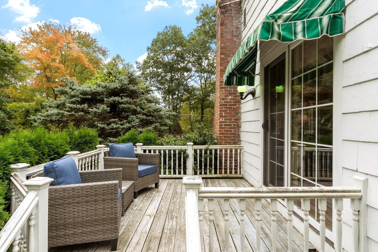
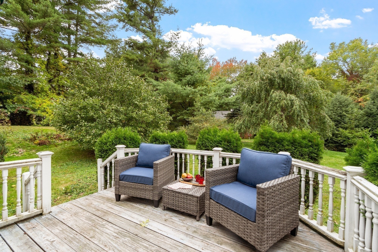
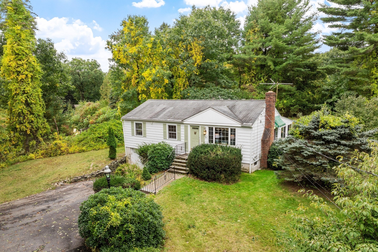
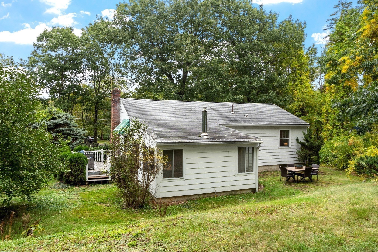
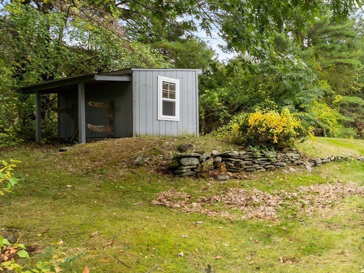
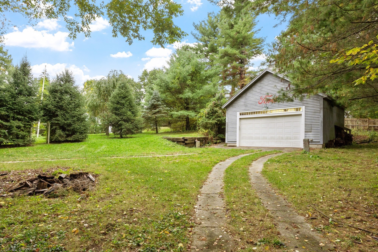
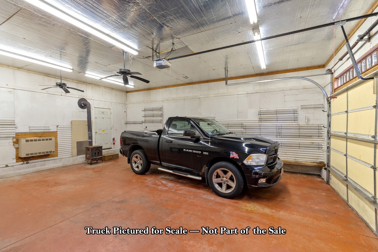
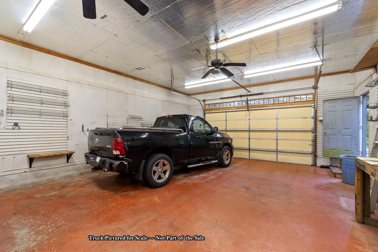
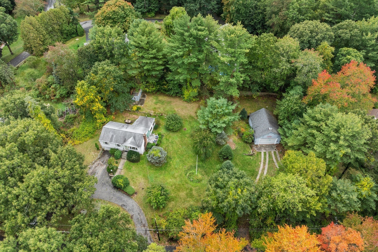
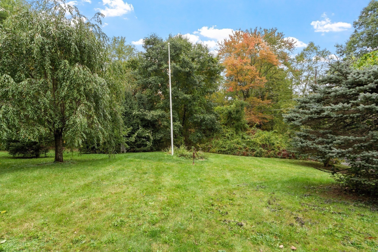
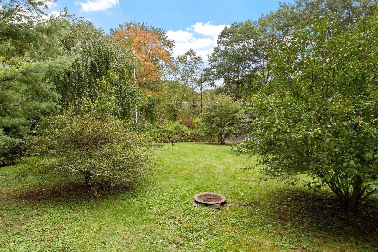
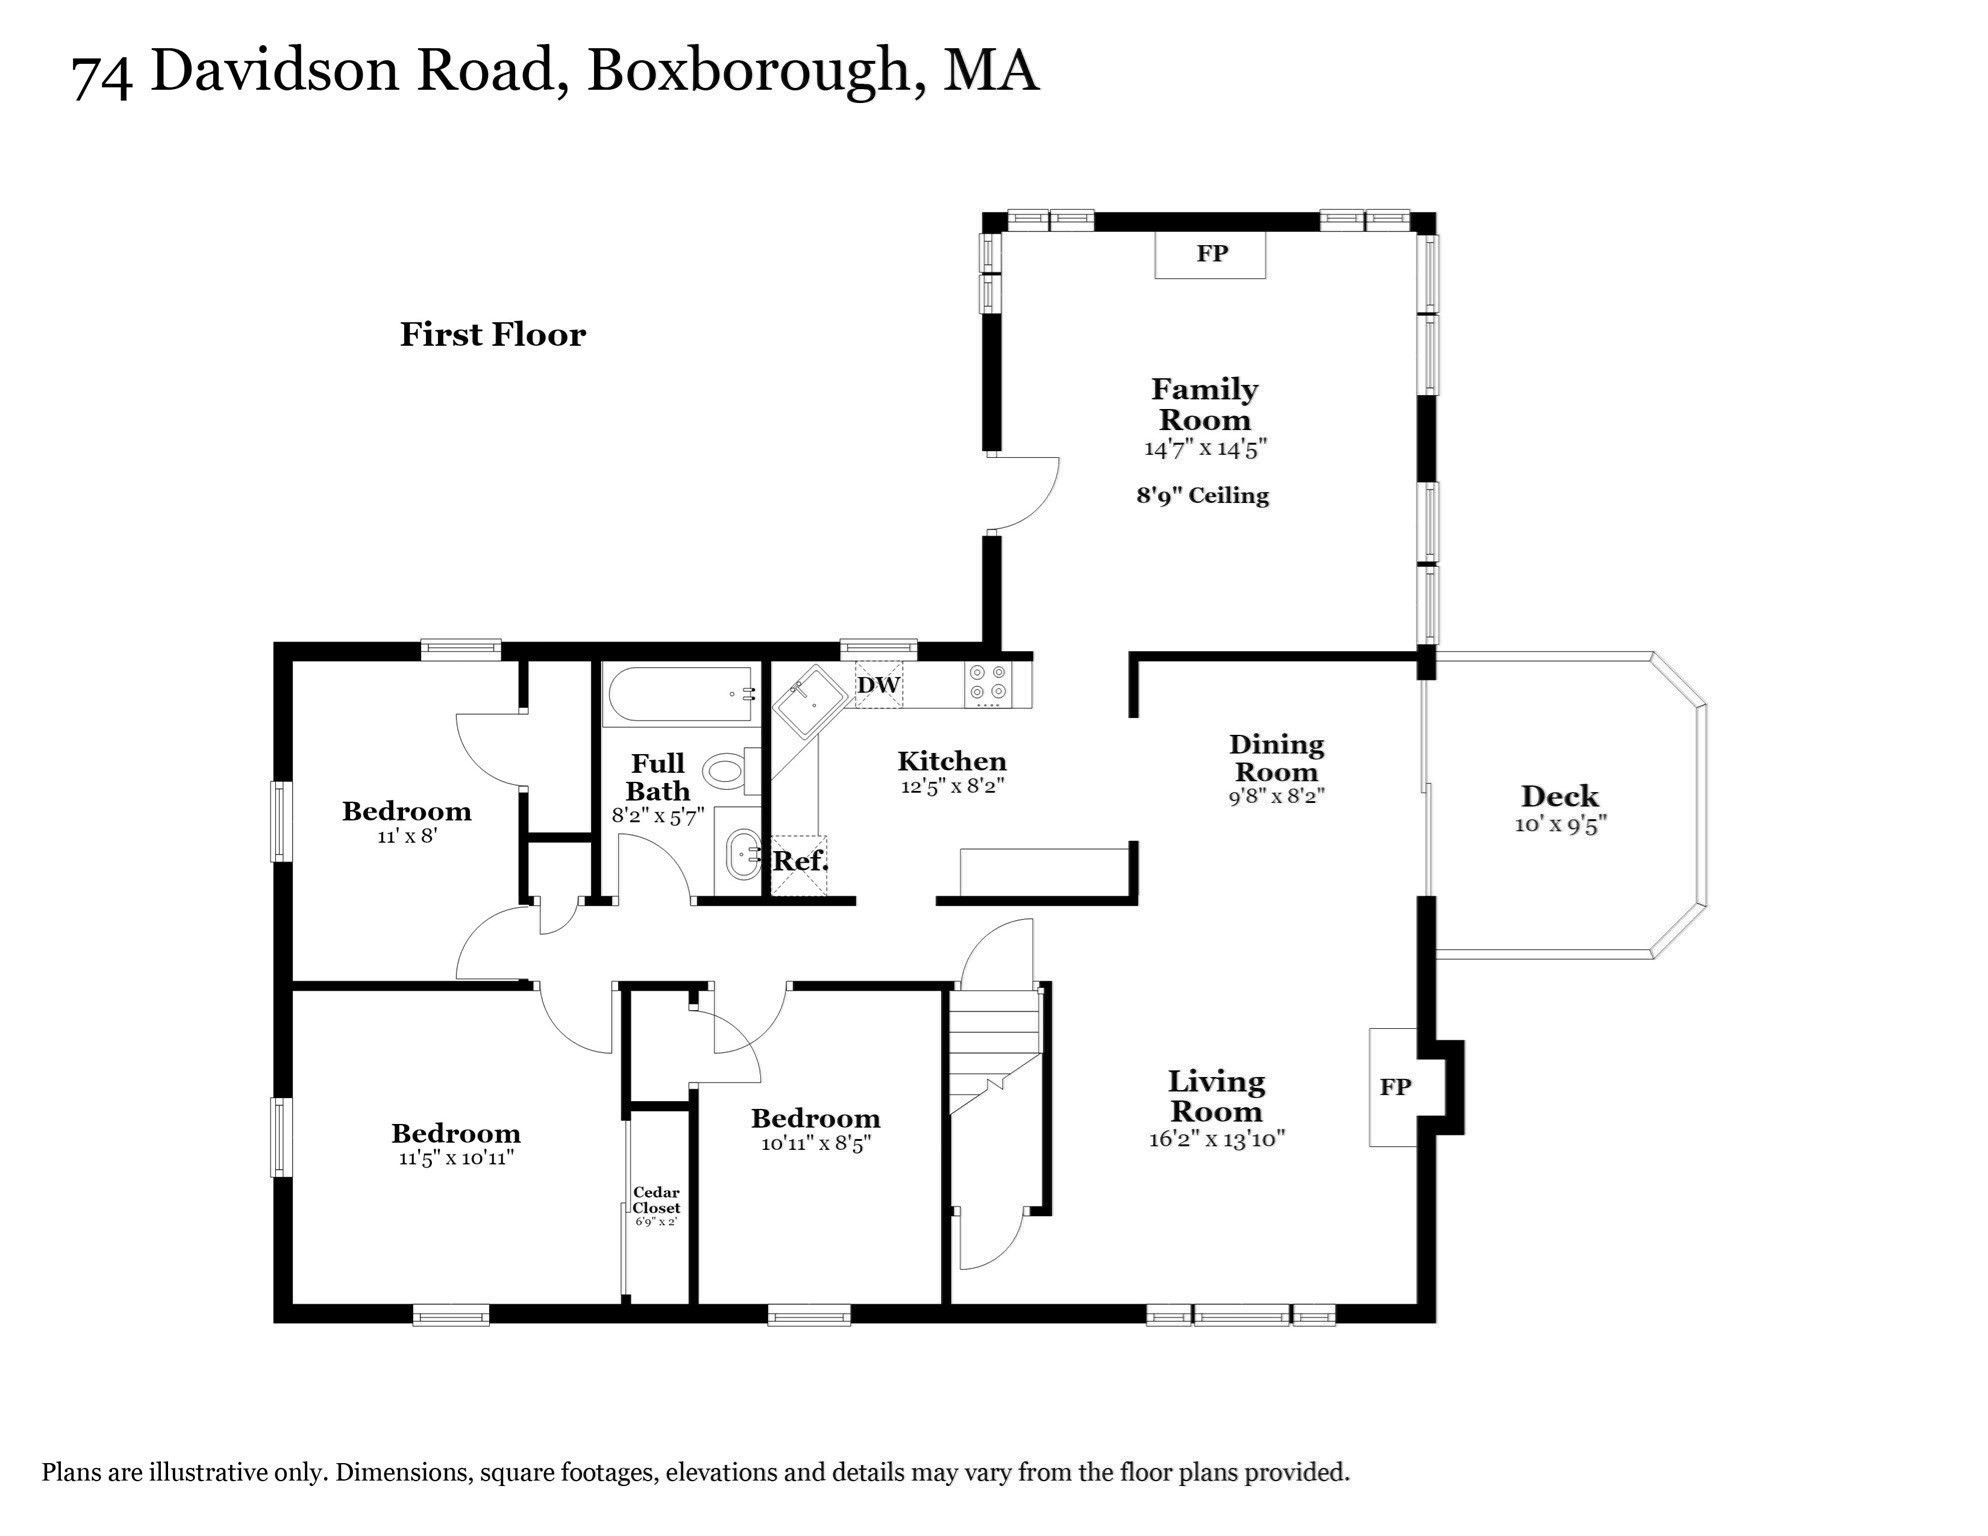
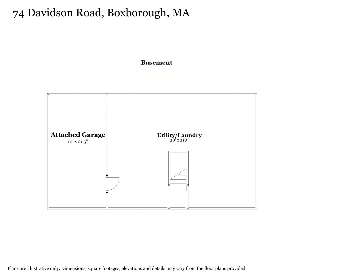
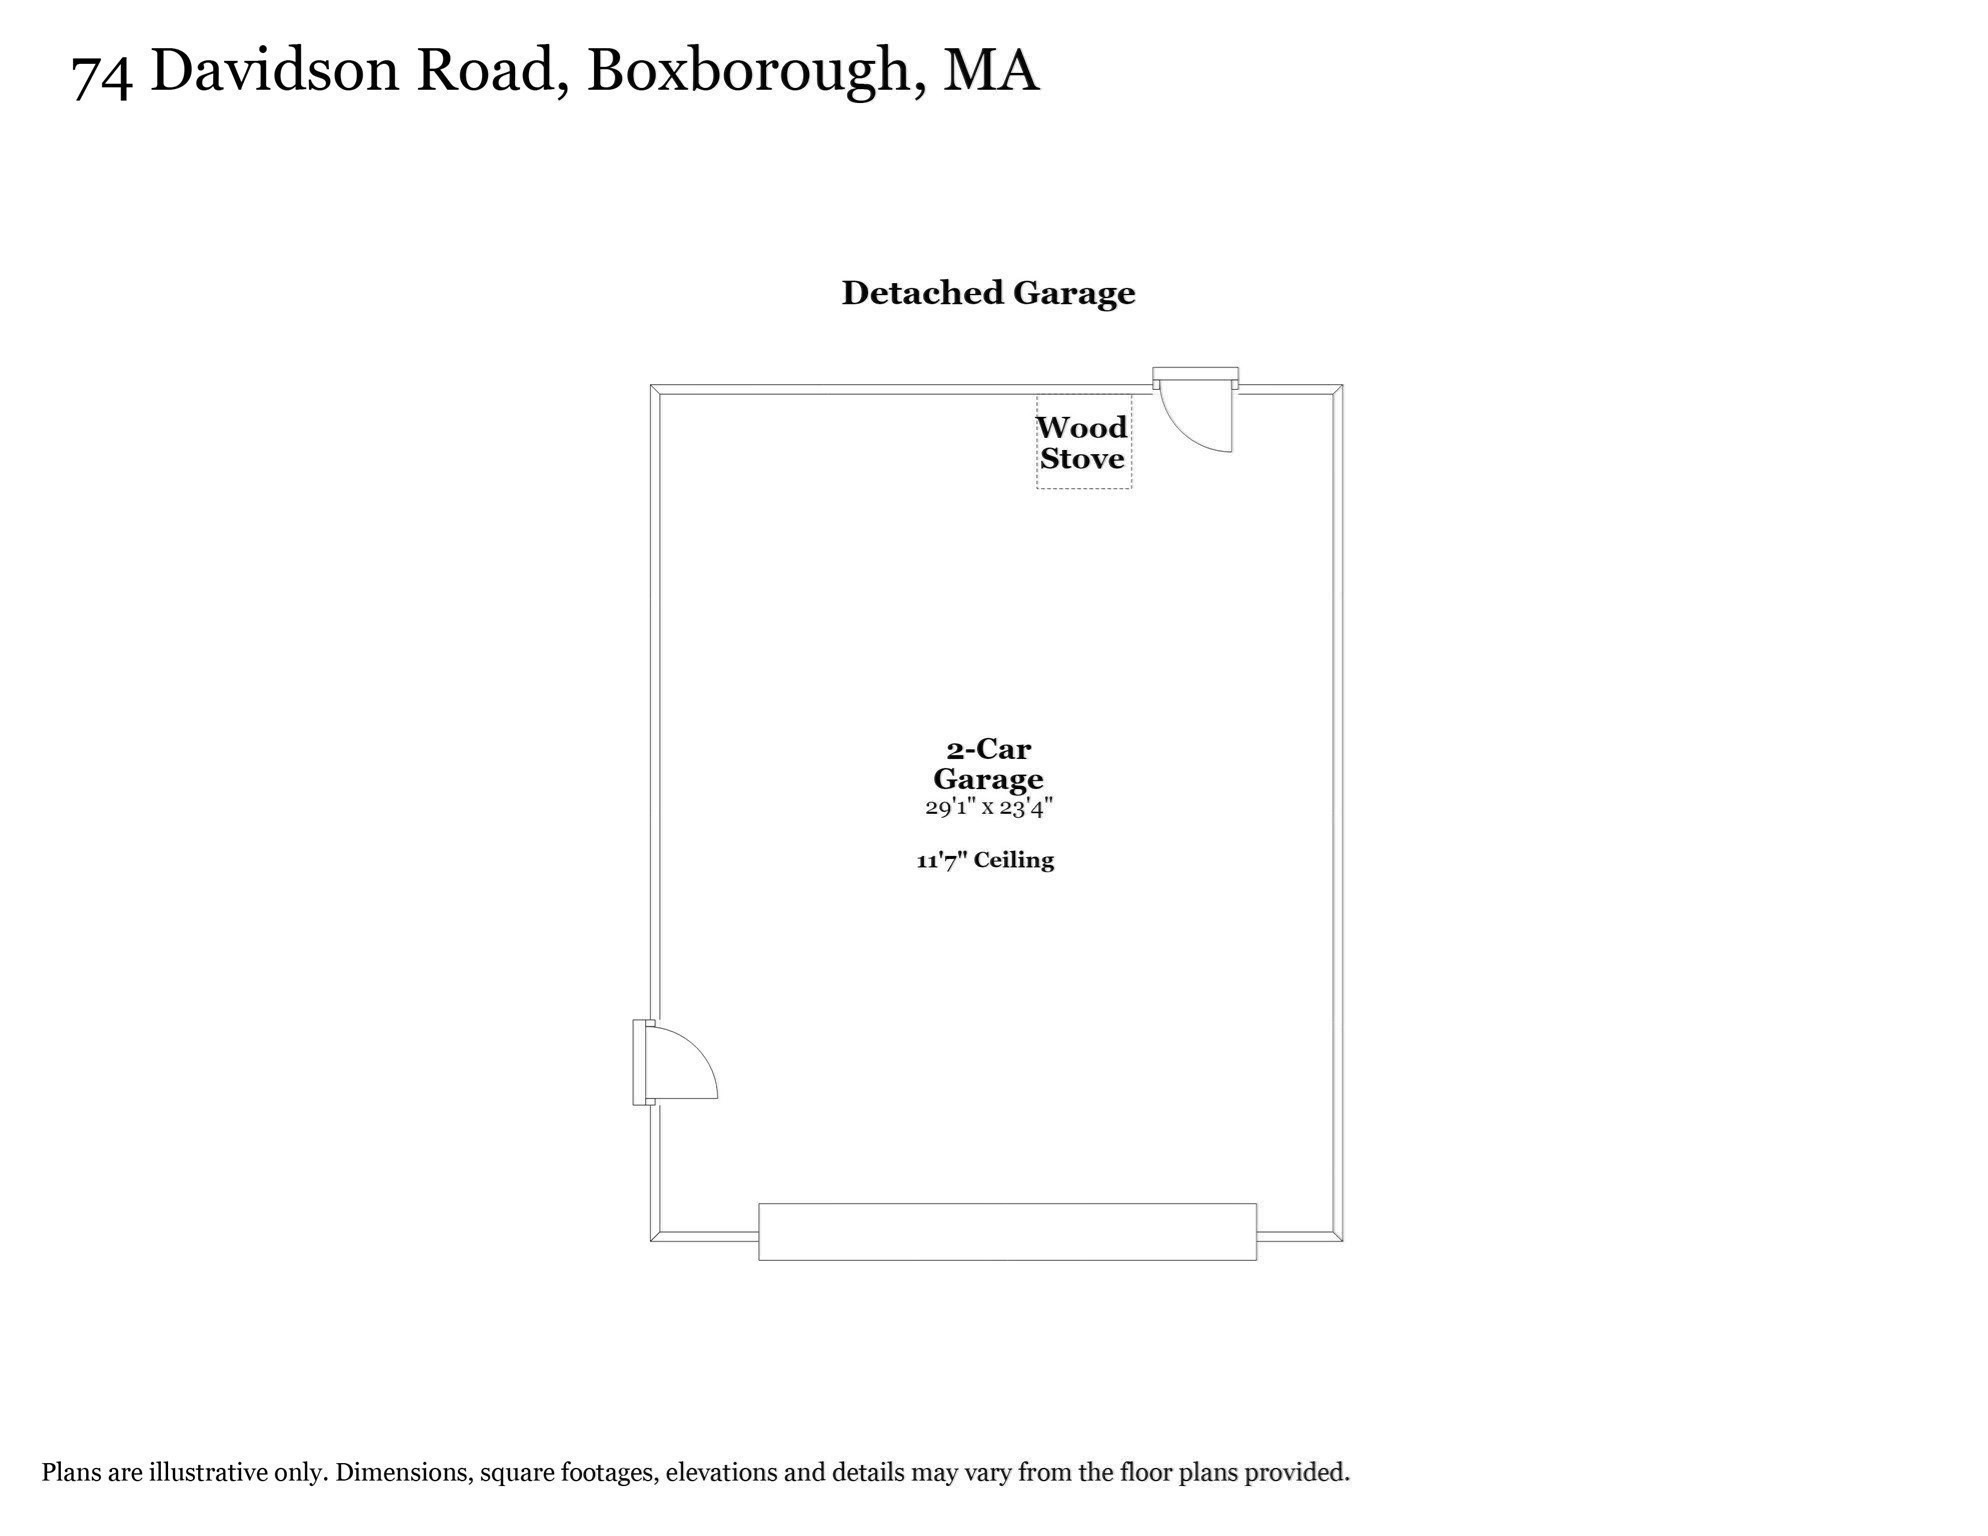
An oversized detached garage with its own driveway adds a world of possibilities to this welcoming three-bedroom Ranch! Set on two parcels totaling approximately 0.9 acres, 74 & 80 Davidson Road offers a well-maintained, move-in-ready home with the opportunity to update at your own pace and make it your own. Hardwood floors, a wood-burning fireplace and a large picture window bring warmth and natural light to the living room. The adjoining dining area opens to a deck overlooking the yard, while the kitchen connects to a bright family room with a vaulted wood ceiling, wood stove and windows on three sides. Three bedrooms and a full bath complete the main level, with laundry, storage and a one-car garage below. Mature trees, stone walls and fruit trees create an inviting backdrop for gardening and time outdoors. The oversized two-car detached garage offers generous space for vehicles, a workshop or hobbies, with nearby water and electricity already in place. Buyers interested in keeping animals or exploring conversion to an accessory dwelling unit will need to conduct their own due diligence regarding feasibility and town approvals; the building is not connected to septic. Boxborough is a Right To Farm community and agricultural uses are encouraged.Come explore the home, walk the grounds and imagine how this versatile property could work for you!
Details
| MLS # | 73585309 |
|---|---|
| Listing Type | For Sale |
| Style | House |
| Sub-Type | Resale |
| Status | Active |
| Year | 1952 |
| Days On Site | 47 |
| Listing Provided By | Keller Williams Realty Boston Northwest | Kristin B. Hilberg |
Features
| Bed(s) | 3 |
|---|---|
| Bath(s) | 1 Total |
| SQ Feet | 1,145 |
| Garage | 3 |
| Basement | Y |
| Zoning | AR |
| Acreage | 0.90 |
Interior
| Rooms Total | 6 |
|---|---|
| Cooling Yes / No | No |
| Cooling | None |
| Heating Yes / No | Yes |
| Heating | Baseboard, Oil |
| Interior Features | Internet Available - Broadband, High Speed Internet |
| Window Features | Insulated Windows |
| Appliances | Water Heater, Range, Dishwasher, Refrigerator, Washer, Dryer, Range Hood |
| Fireplace Features | Living Room |
| Fireplaces Total | 1 |
| Fireplace Yes / No | Yes |
| Flooring | Tile, Hardwood, Wood Laminate |
Exterior
| Exterior Features | Permeable Paving, Deck - Wood, Rain Gutters, Storage, Fruit Trees, Horses Permitted, Stone Wall |
|---|---|
| Roof | Shingle |
| Construction Materials | Frame |
| Foundation Details | Concrete Perimeter |
Parking
| Garage Yes / No | Yes |
|---|---|
| Attached Garage Yes / No | Yes |
| Parking Features | Detached, Under, Garage Door Opener, Oversized, Paved Drive, Off Street, Paved |
| Open Parking Yes / No | Yes |
Utilities
| Utilities | for Electric Range, for Electric Oven, for Electric Dryer, Washer Hookup |
|---|---|
| Sewer | Private Sewer |
| Electric | 200+ Amp Service |
Taxes
| Tax Annual Amount | 9607.5 |
|---|---|
| Tax Assessed Value | 624300 |
| Tax Year | 2026 |
Location
| Community Features | Public Transportation, Shopping, Tennis Court(s), Park, Walk/Jog Trails, Conservation Area, Highway Access, House of Worship, Public School, T-Station |
|---|---|
| Senior Community Yes / No | No |
Area Information
| State | MA |
|---|---|
| County | Middlesex |
| City | Boxborough |
| Zip Code | 01719 |
| Area | Middlesex |
| School District | Acton Boxborough High School |
| Elementary School | Blanchard Memorial |
| High School | Acton Boxborough High School |
| Listing VS Median (in 01719) | |
Price: $599,900 low | high Med: $239,900 sqft: 1,145 low | high Med: 810 $ / sqft: $524 low | high Med: $296 On site: 47 low | high Med: 117 | |
Market Activity 01719
Request a showing
Request a showing
Contact
Learn More About This Property

| State | MA |
|---|---|
| County | Middlesex |
| City | Boxborough |
| Zip Code | 01719 |
| Area | Middlesex |
| School District | Acton Boxborough High School |
| Elementary School | Blanchard Memorial |
| High School | Acton Boxborough High School |
| Listing VS Median (in 01719) | |
Price: $599,900 low | high Med: $239,900 sqft: 1,145 low | high Med: 810 $ / sqft: $524 low | high Med: $296 On site: 47 low | high Med: 117 | |