

Description
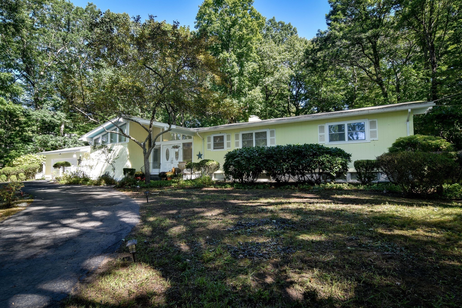
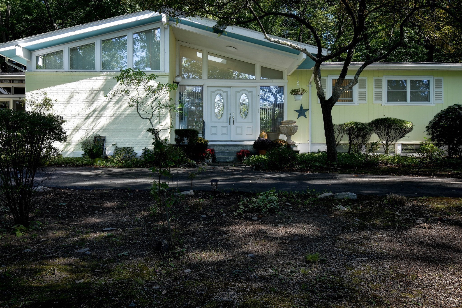
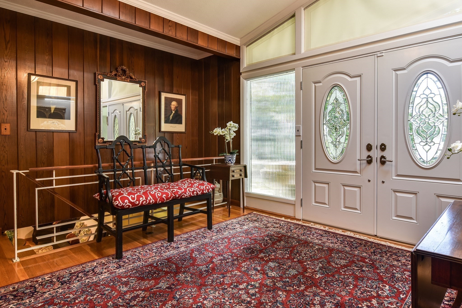
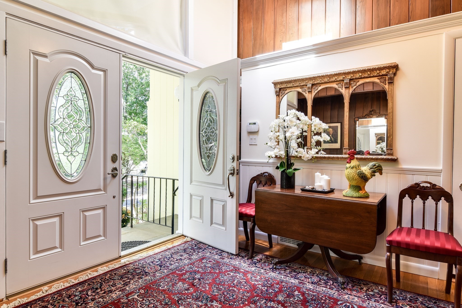
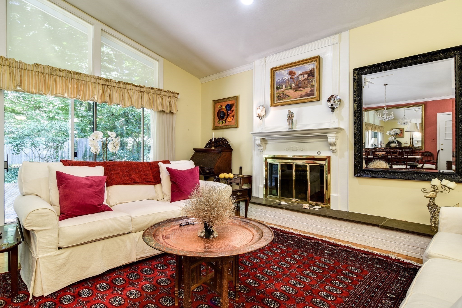
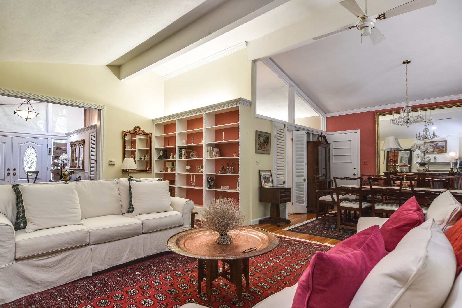
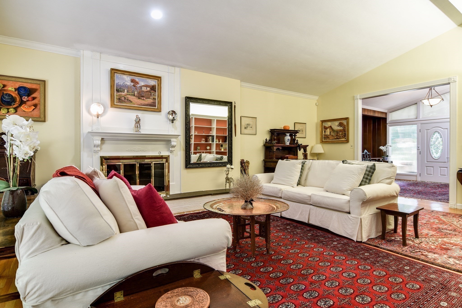
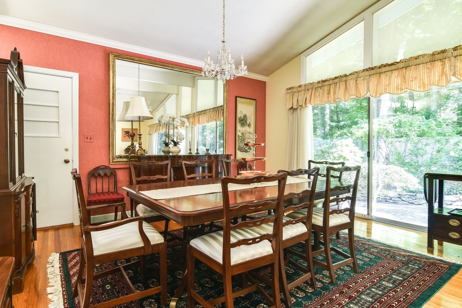
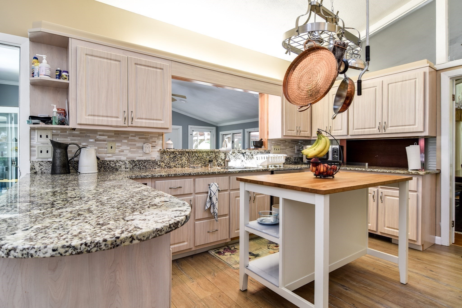
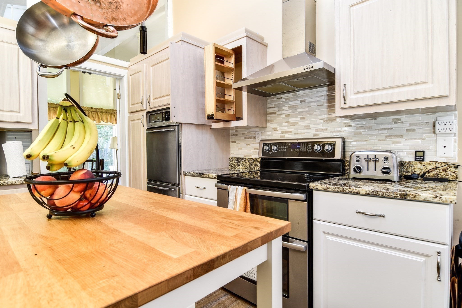
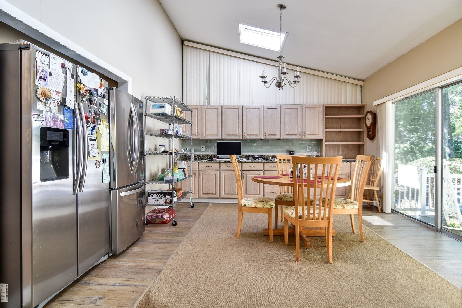
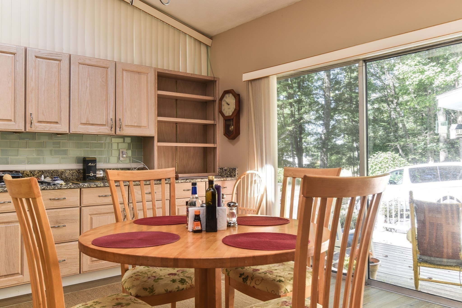
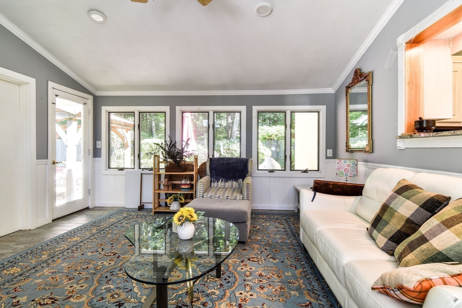
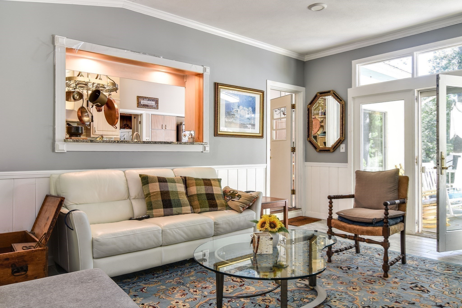
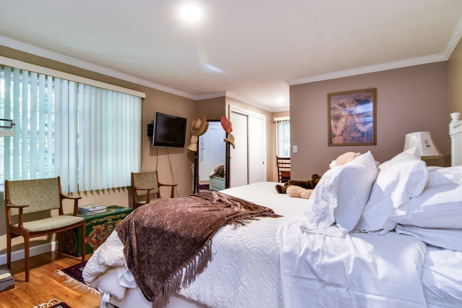
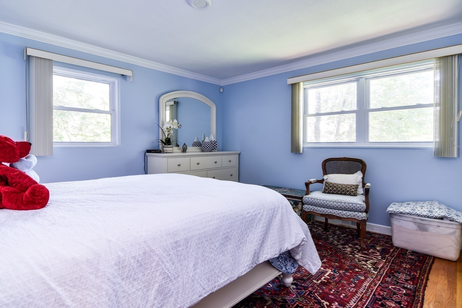
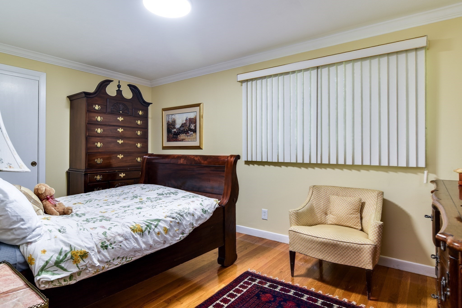
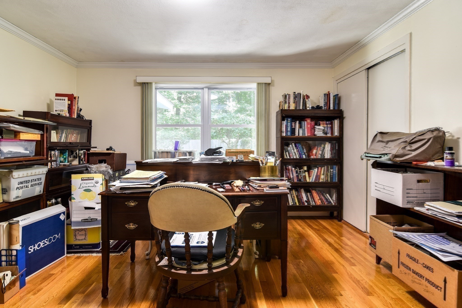
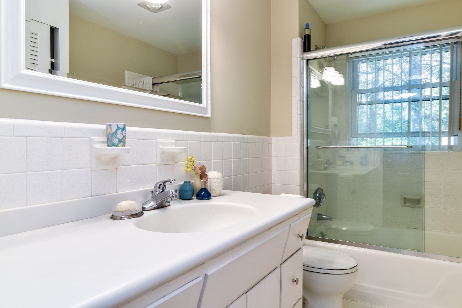
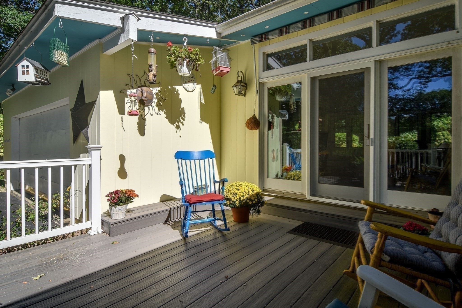
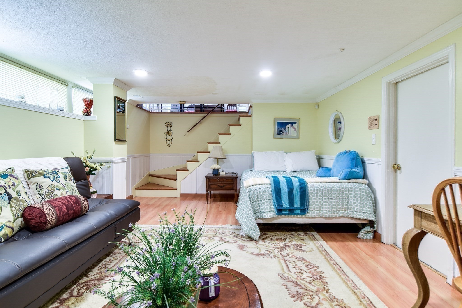
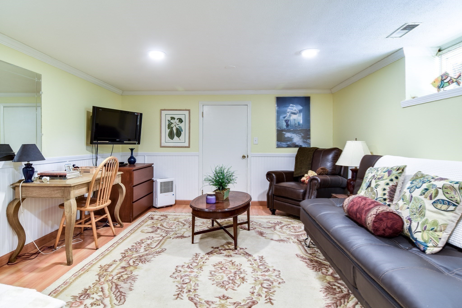
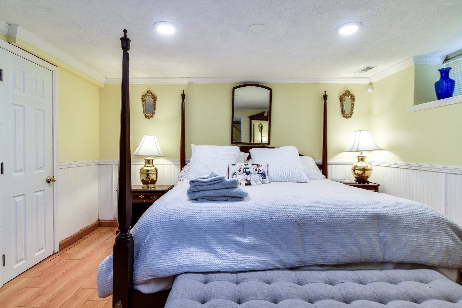
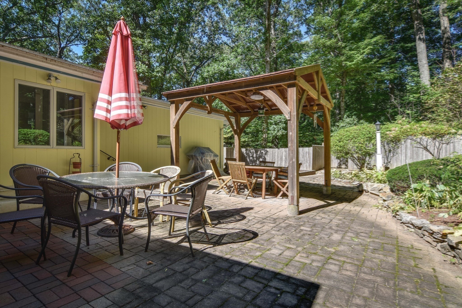
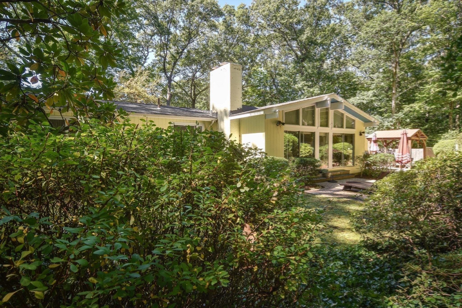
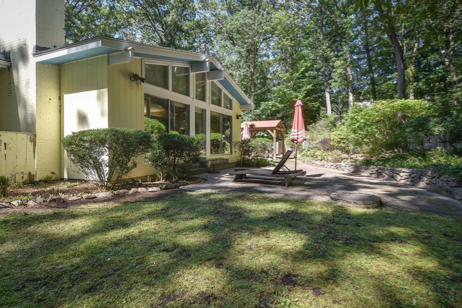
Located in the heart of Glen Ridge Estates, minutes to Wellesley Square, this well cared for home offers wonderful one floor living with spacious rooms, high ceilings in entertaining areas and oversized 1.6 acre private lot with desirable circular driveway. This property offers the perfect combination of space, comfort, and classic New England charm. The thoughtfully designed floor plan provides inviting living spaces ideal for both everyday living and entertaining, with an easy flow throughout the home. Generously sized rooms and abundant natural light create a warm and welcoming atmosphere. The expansive grounds outdoors offer plenty of room to relax, entertain garden, or enjoy everything this peaceful setting has to offer.
Details
| MLS # | 73578328 |
|---|---|
| Listing Type | For Sale |
| Style | House |
| Sub-Type | Resale |
| Status | Active |
| Year | 1956 |
| Days On Site | 65 |
| Listing Provided By | Dover Country Properties Inc. | Leslie Hughes |
Features
| Bed(s) | 4 |
|---|---|
| Bath(s) | 3 Total |
| SQ Feet | 3,507 |
| Garage | 2 |
| Basement | Y |
| Zoning | R1 |
| Acreage | 1.58 |
Interior
| Rooms Total | 8 |
|---|---|
| Cooling Yes / No | Yes |
| Cooling | Central Air |
| Heating Yes / No | Yes |
| Heating | Forced Air, Oil |
| Interior Features | Office |
| Appliances | Water Heater, Range, Dishwasher, Microwave, Refrigerator, Washer, Dryer |
| Fireplace Features | Living Room |
| Fireplaces Total | 1 |
| Fireplace Yes / No | Yes |
| Flooring | Wood, Flooring - Hardwood |
Exterior
| Exterior Features | Porch - Enclosed, Deck - Vinyl, Patio, Cabana |
|---|---|
| Roof | Shingle |
| Construction Materials | Frame |
| Foundation Details | Concrete Perimeter |
| Lot Features | Corner Lot, Wooded, Level |
Parking
| Garage Yes / No | Yes |
|---|---|
| Attached Garage Yes / No | Yes |
| Parking Features | Attached, Paved Drive, Off Street, Paved |
| Open Parking Yes / No | Yes |
Utilities
| Sewer | Private Sewer |
|---|---|
| Electric | 200+ Amp Service |
Taxes
| Tax Annual Amount | 11777 |
|---|---|
| Tax Assessed Value | 1052500 |
| Tax Year | 2026 |
Location
| Community Features | Public Transportation, Shopping, Walk/Jog Trails, Public School |
|---|---|
| Senior Community Yes / No | No |
Area Information
| State | MA |
|---|---|
| County | Norfolk |
| City | Dover |
| Zip Code | 02030 |
| Area | Norfolk |
| Community Name | Glenridge |
| School District | Dover Sherborn High School |
| Elementary School | Chickering Elementary |
| High School | Dover Sherborn High School |
| Listing VS Median (in Glenridge) | |
Price: $1,499,000 low | high Med: $1,499,000 sqft: 3,507 low | high Med: 3,507 $ / sqft: $427 low | high Med: $427 On site: 65 low | high Med: 65 | |
Market Activity 02030
Request a showing
Request a showing
Contact
Learn More About This Property

| State | MA |
|---|---|
| County | Norfolk |
| City | Dover |
| Zip Code | 02030 |
| Area | Norfolk |
| Community Name | Glenridge |
| School District | Dover Sherborn High School |
| Elementary School | Chickering Elementary |
| High School | Dover Sherborn High School |
| Listing VS Median (in Glenridge) | |
Price: $1,499,000 low | high Med: $1,499,000 sqft: 3,507 low | high Med: 3,507 $ / sqft: $427 low | high Med: $427 On site: 65 low | high Med: 65 | |
Listing Updated: November 2, 2026 at 12:59:13 AM PST