

Description
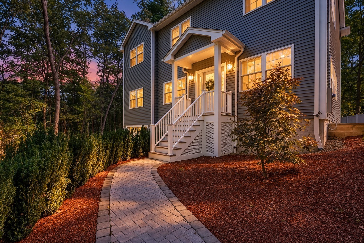
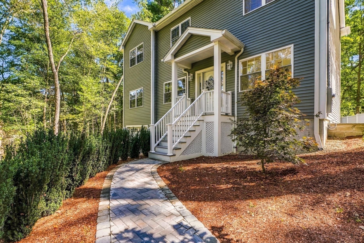
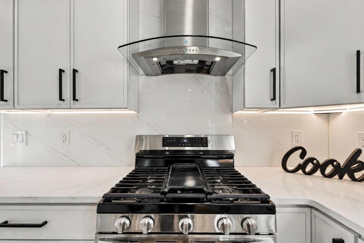
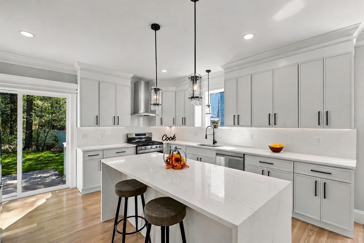
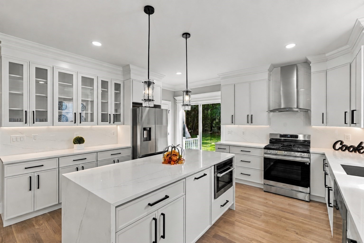
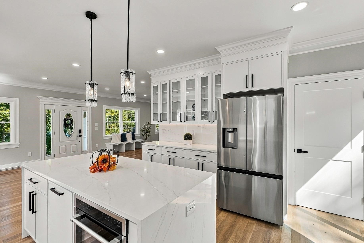
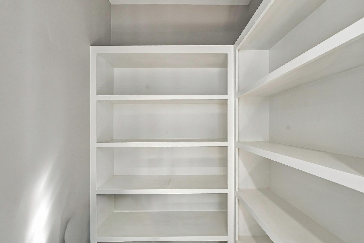
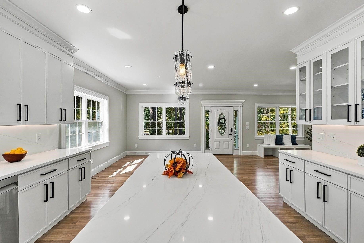
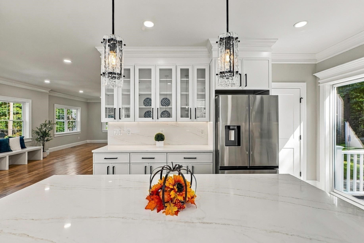
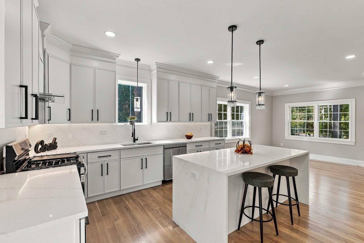
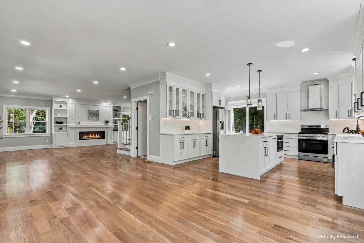
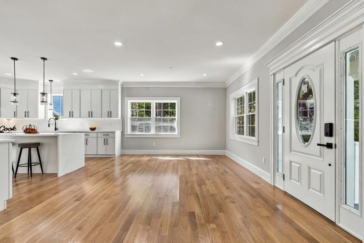
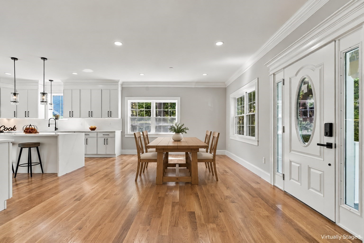
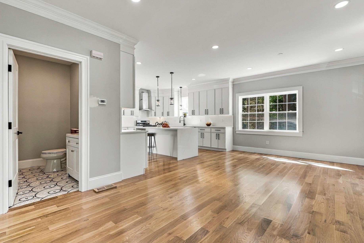
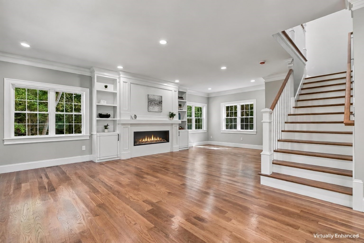
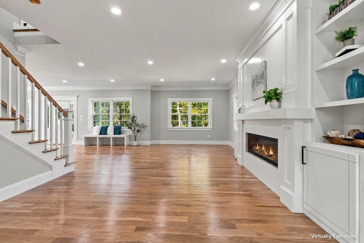
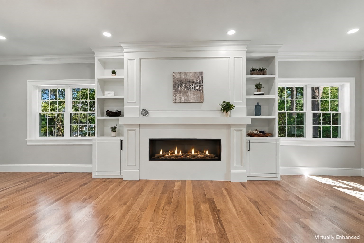
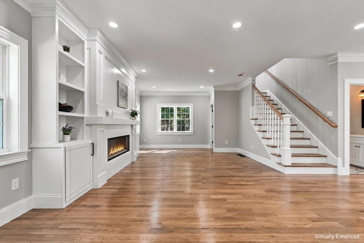
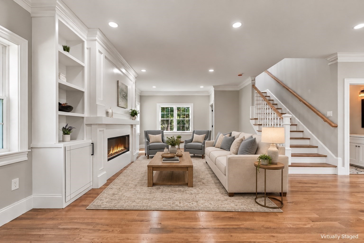
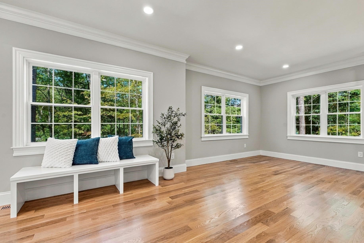
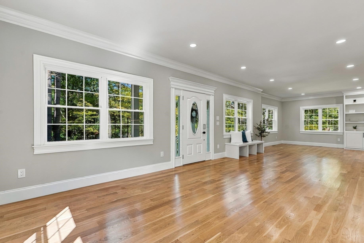
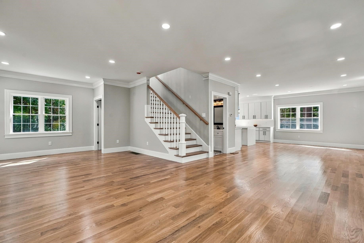
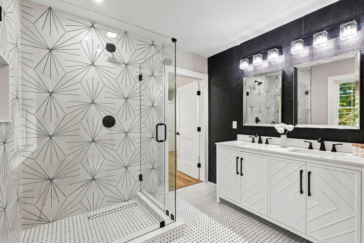
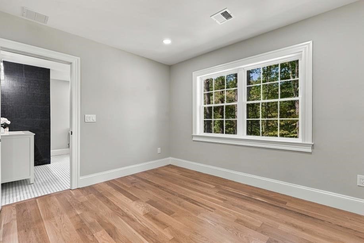
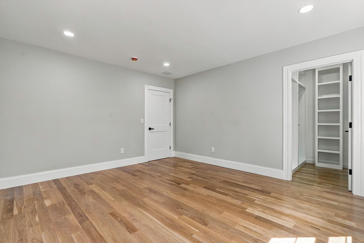
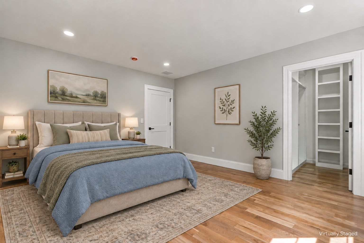
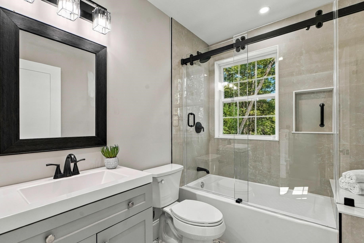
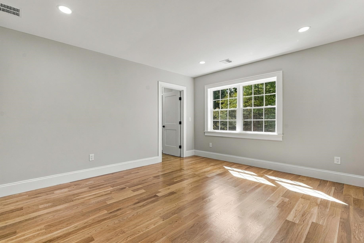
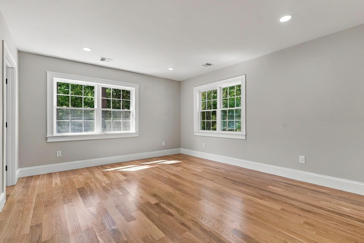
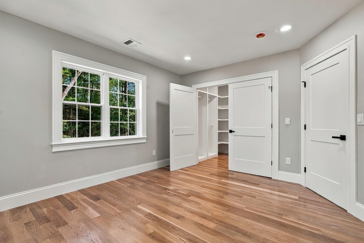
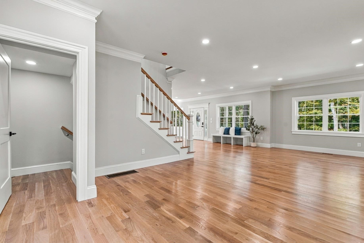
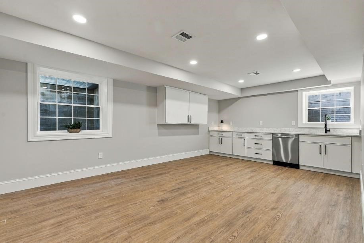
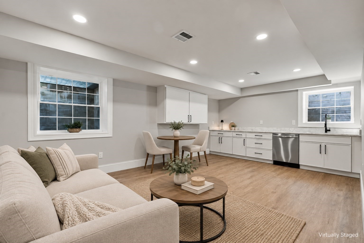
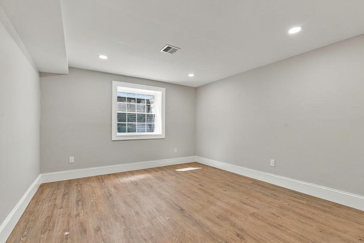
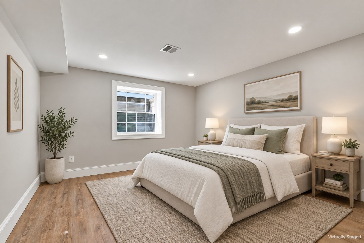
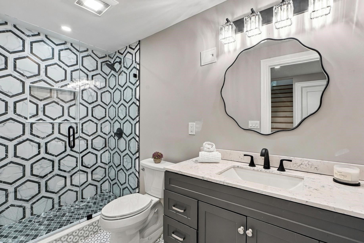
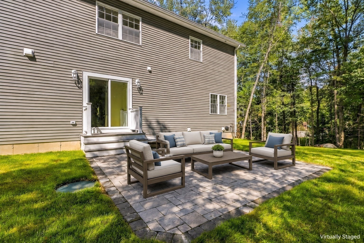
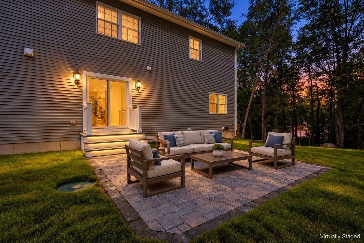
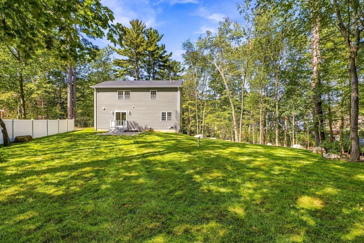
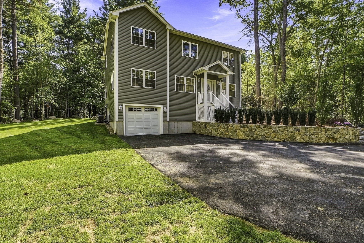
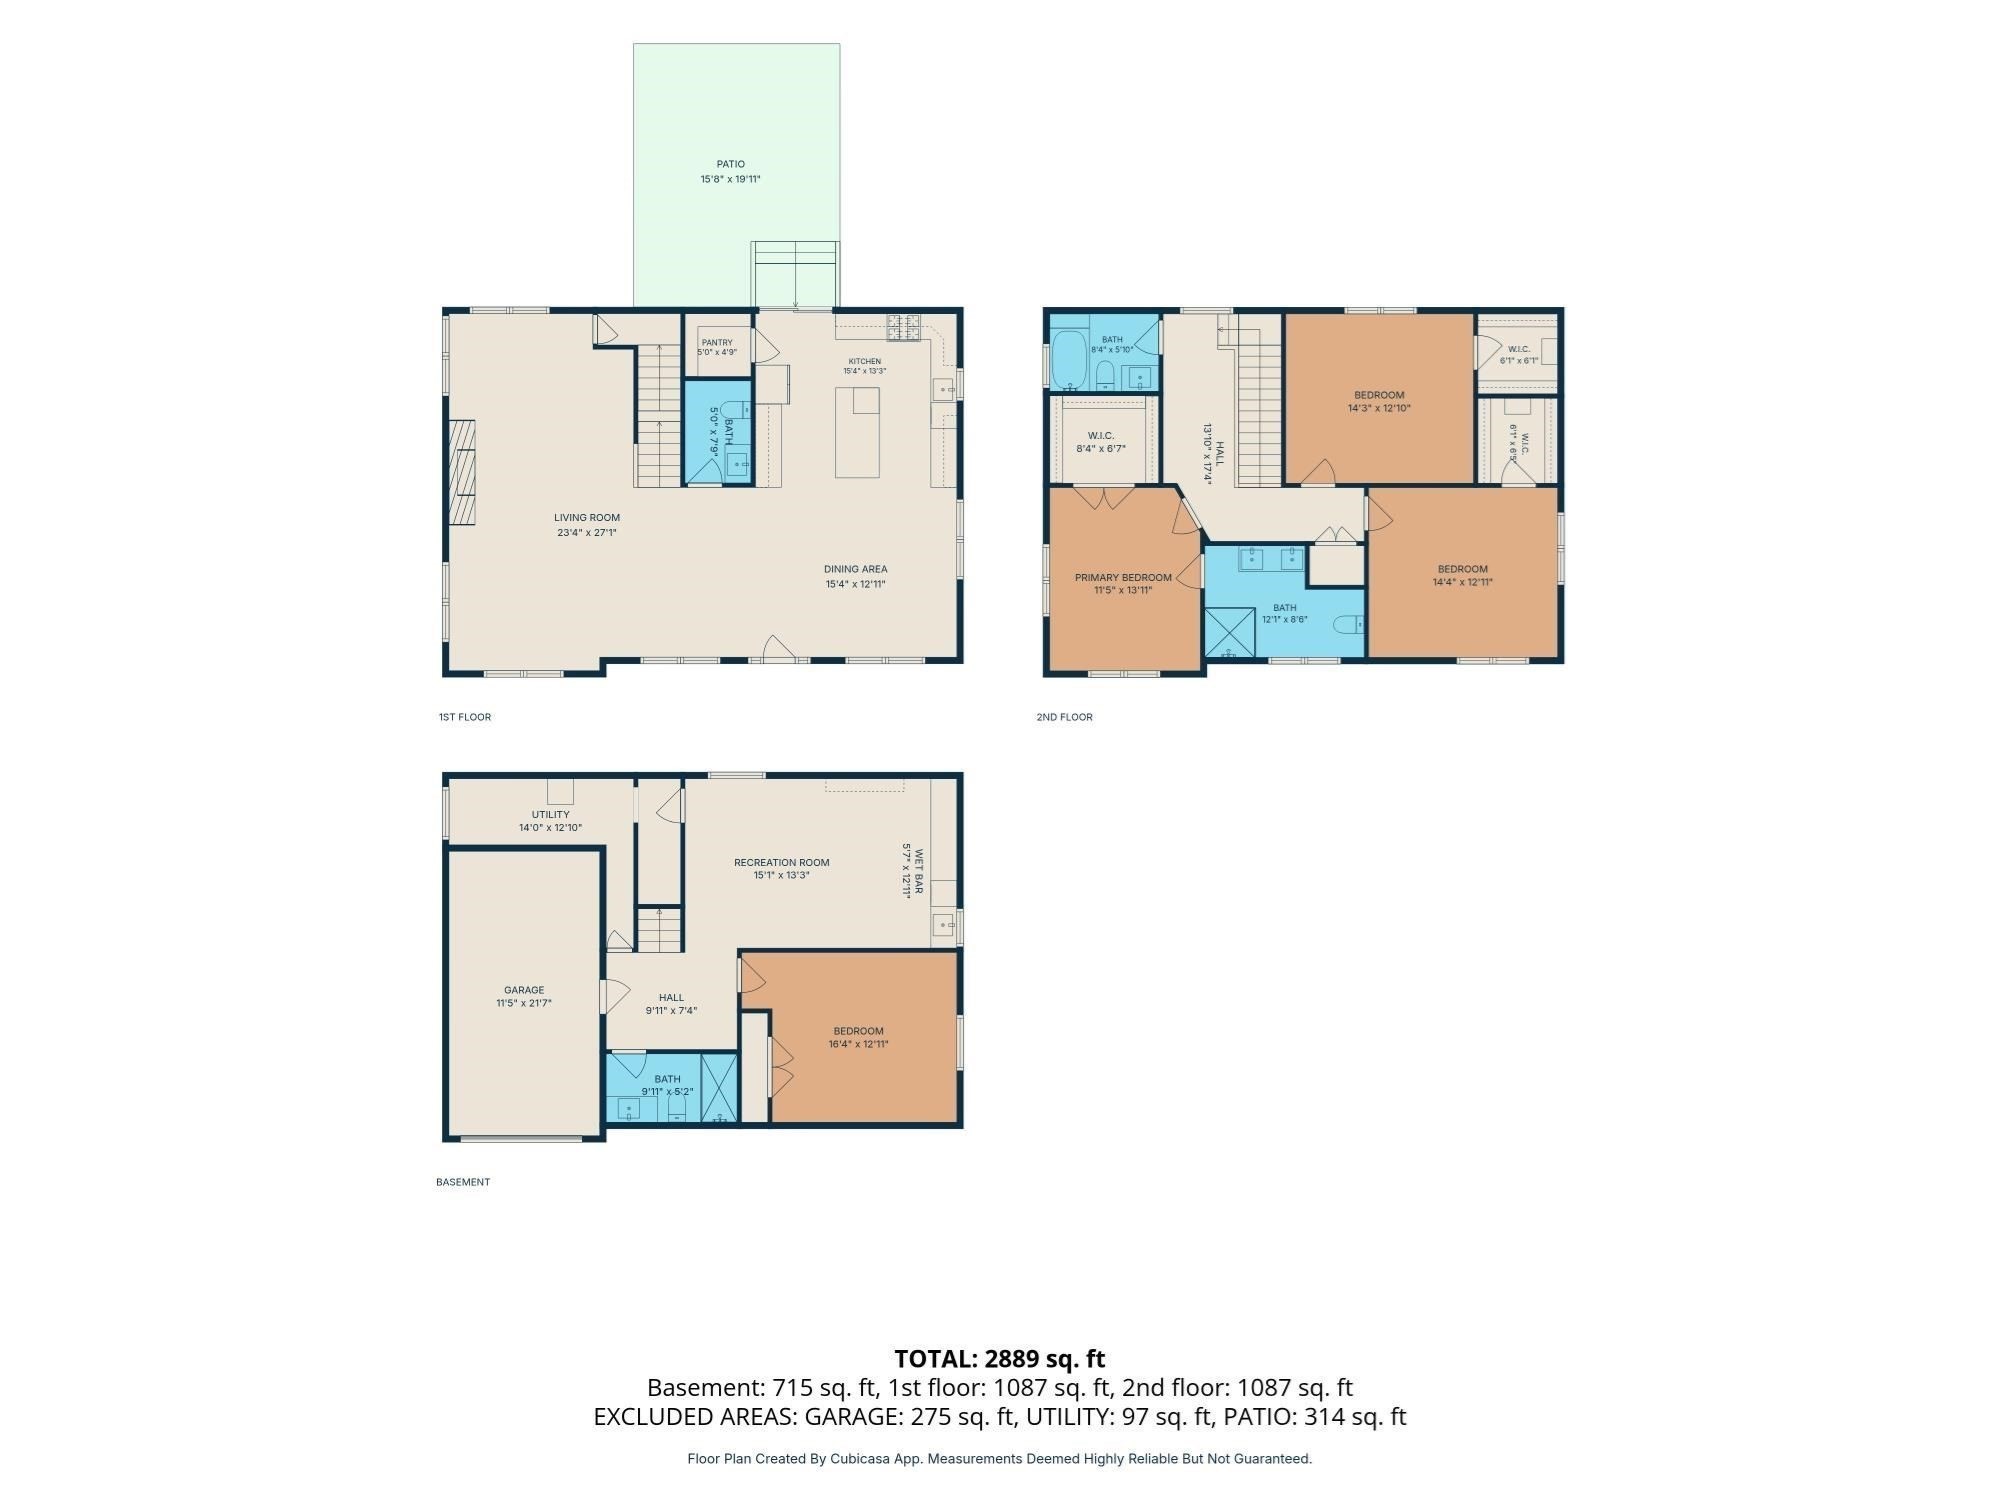
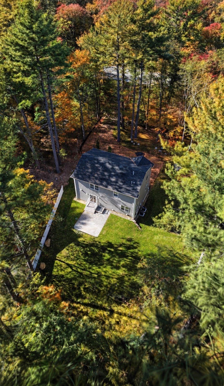
Be the first to call this exceptional new-construction Colonial home! Ideally situated near the heart of downtown Upton, this 2,889 -square-foot residence pairs timeless farmhouse charm with modern finishes and a flexible layout designed for today's lifestyle. Enjoy the character of small-town living with convenient access to Upton's town beach, parks, library, post office, local shops, and even your morning coffee at Dunkin'. Step inside to discover beautiful hardwood flooring, elegant crown molding, and custom details that make this home feel truly special. At the heart of the home is a showstopping kitchen featuring quartz countertops, a dramatic waterfall island, a gas range, and a walk-in pantry with custom shelving. Whether you're hosting a holiday celebration or enjoying a quiet morning at the island, this is a space designed for gathering. The kitchen opens directly to the patio, creating an effortless connection for outdoor dining, entertaining, or simply unwinding at the end of the day. The inviting living room is anchored by a fireplace and custom built-in shelving, adding warmth, character, and a polished finishing touch. Upstairs, you'll find three beautifully appointed bedrooms, including a serene primary suite with a spacious walk-in tiled shower. Decorative tile elevates the bathrooms, while custom built-in shelving in every bedroom adds both style and practical storage. The finished lower level expands the possibilities with a fourth bedroom, full bathroom, and kitchenette. This versatile space is ideal for an au pair suite, home gym, media room, home office, or can accommodate overnight guests, multigenerational living, or a private retreat. Even the garage reflects the same attention to detail found throughout the residence. The garage features durable waterproof flooring and has is a dedicated EV electrical outlet in place for electric-vehicle charging-an intentional modern amenity designed for the future of luxury homeownership. With four bedrooms, four-and-a-half bathrooms, thoughtful craftsmanship, and spaces created for both everyday comfort and memorable occasions, this stunning home offers the opportunity to enjoy brand-new construction and the welcoming lifestyle that makes Upton such a special place to call home.
Details
| MLS # | 73580900 |
|---|---|
| Listing Type | For Sale |
| Style | House |
| Sub-Type | Resale |
| Status | Active |
| Year | 2026 |
| Days On Site | 42 |
| Listing Provided By | Realty ONE Group Suburban Lifestyle | Robyn Nasuti |
Features
| Bed(s) | 4 |
|---|---|
| Bath(s) | 4 Total |
| SQ Feet | 2,889 |
| Garage | 1 |
| Basement | Y |
| Zoning | R1 |
| Acreage | 1.80 |
| Golf Course | Yes |
| Water Front | Yes |
Interior
| Rooms Total | 8 |
|---|---|
| Cooling Yes / No | Yes |
| Cooling | Central Air |
| Heating Yes / No | Yes |
| Heating | Propane |
| Interior Features | Bathroom - 3/4, Bathroom - With Shower Stall, Countertops - Stone/Granite/Solid, In-Law Floorplan, Bathroom |
| Window Features | Insulated Windows |
| Appliances | Range, Dishwasher, Refrigerator, Range Hood |
| Fireplace Features | Living Room |
| Fireplaces Total | 1 |
| Fireplace Yes / No | Yes |
| Flooring | Tile, Hardwood, Laminate, Flooring - Stone/Ceramic Tile |
Exterior
| Exterior Features | Patio, Rain Gutters, Professional Landscaping, Sprinkler System |
|---|---|
| Roof | Shingle |
| Construction Materials | Frame |
| Foundation Details | Concrete Perimeter |
| Lot Features | Wooded |
Parking
| Garage Yes / No | Yes |
|---|---|
| Attached Garage Yes / No | Yes |
| Parking Features | Attached, Under, Off Street, Paved |
| Open Parking Yes / No | Yes |
Utilities
| Utilities | for Gas Range, for Electric Dryer, Washer Hookup |
|---|---|
| Sewer | Private Sewer |
Taxes
| Tax Annual Amount | 0 |
|---|---|
| Tax Assessed Value | 0 |
| Tax Year | 2026 |
Location
| Community Features | Shopping, Stable(s), Golf, Highway Access, Public School, Sidewalks |
|---|---|
| Senior Community Yes / No | No |
Area Information
| State | MA |
|---|---|
| County | Worcester |
| City | Upton |
| Zip Code | 01568 |
| Area | Worcester |
| School District | Nipmuc |
| Elementary School | Memorial |
| High School | Nipmuc |
| Listing VS Median (in 01568) | |
Price: $1,099,000 low | high Med: $799,000 sqft: 2,889 low | high Med: 2,228 $ / sqft: $380 low | high Med: $359 On site: 42 low | high Med: 49 | |
Market Activity 01568
Request a showing
Request a showing
Contact
Learn More About This Property

| State | MA |
|---|---|
| County | Worcester |
| City | Upton |
| Zip Code | 01568 |
| Area | Worcester |
| School District | Nipmuc |
| Elementary School | Memorial |
| High School | Nipmuc |
| Listing VS Median (in 01568) | |
Price: $1,099,000 low | high Med: $799,000 sqft: 2,889 low | high Med: 2,228 $ / sqft: $380 low | high Med: $359 On site: 42 low | high Med: 49 | |